
Elara
Voss.
Designing spaces that negotiate between material honesty, human scale, and the irreducible specificity of place.
Projects that
define the practice.
Residential, cultural, and urban commissions across the American Pacific Northwest.

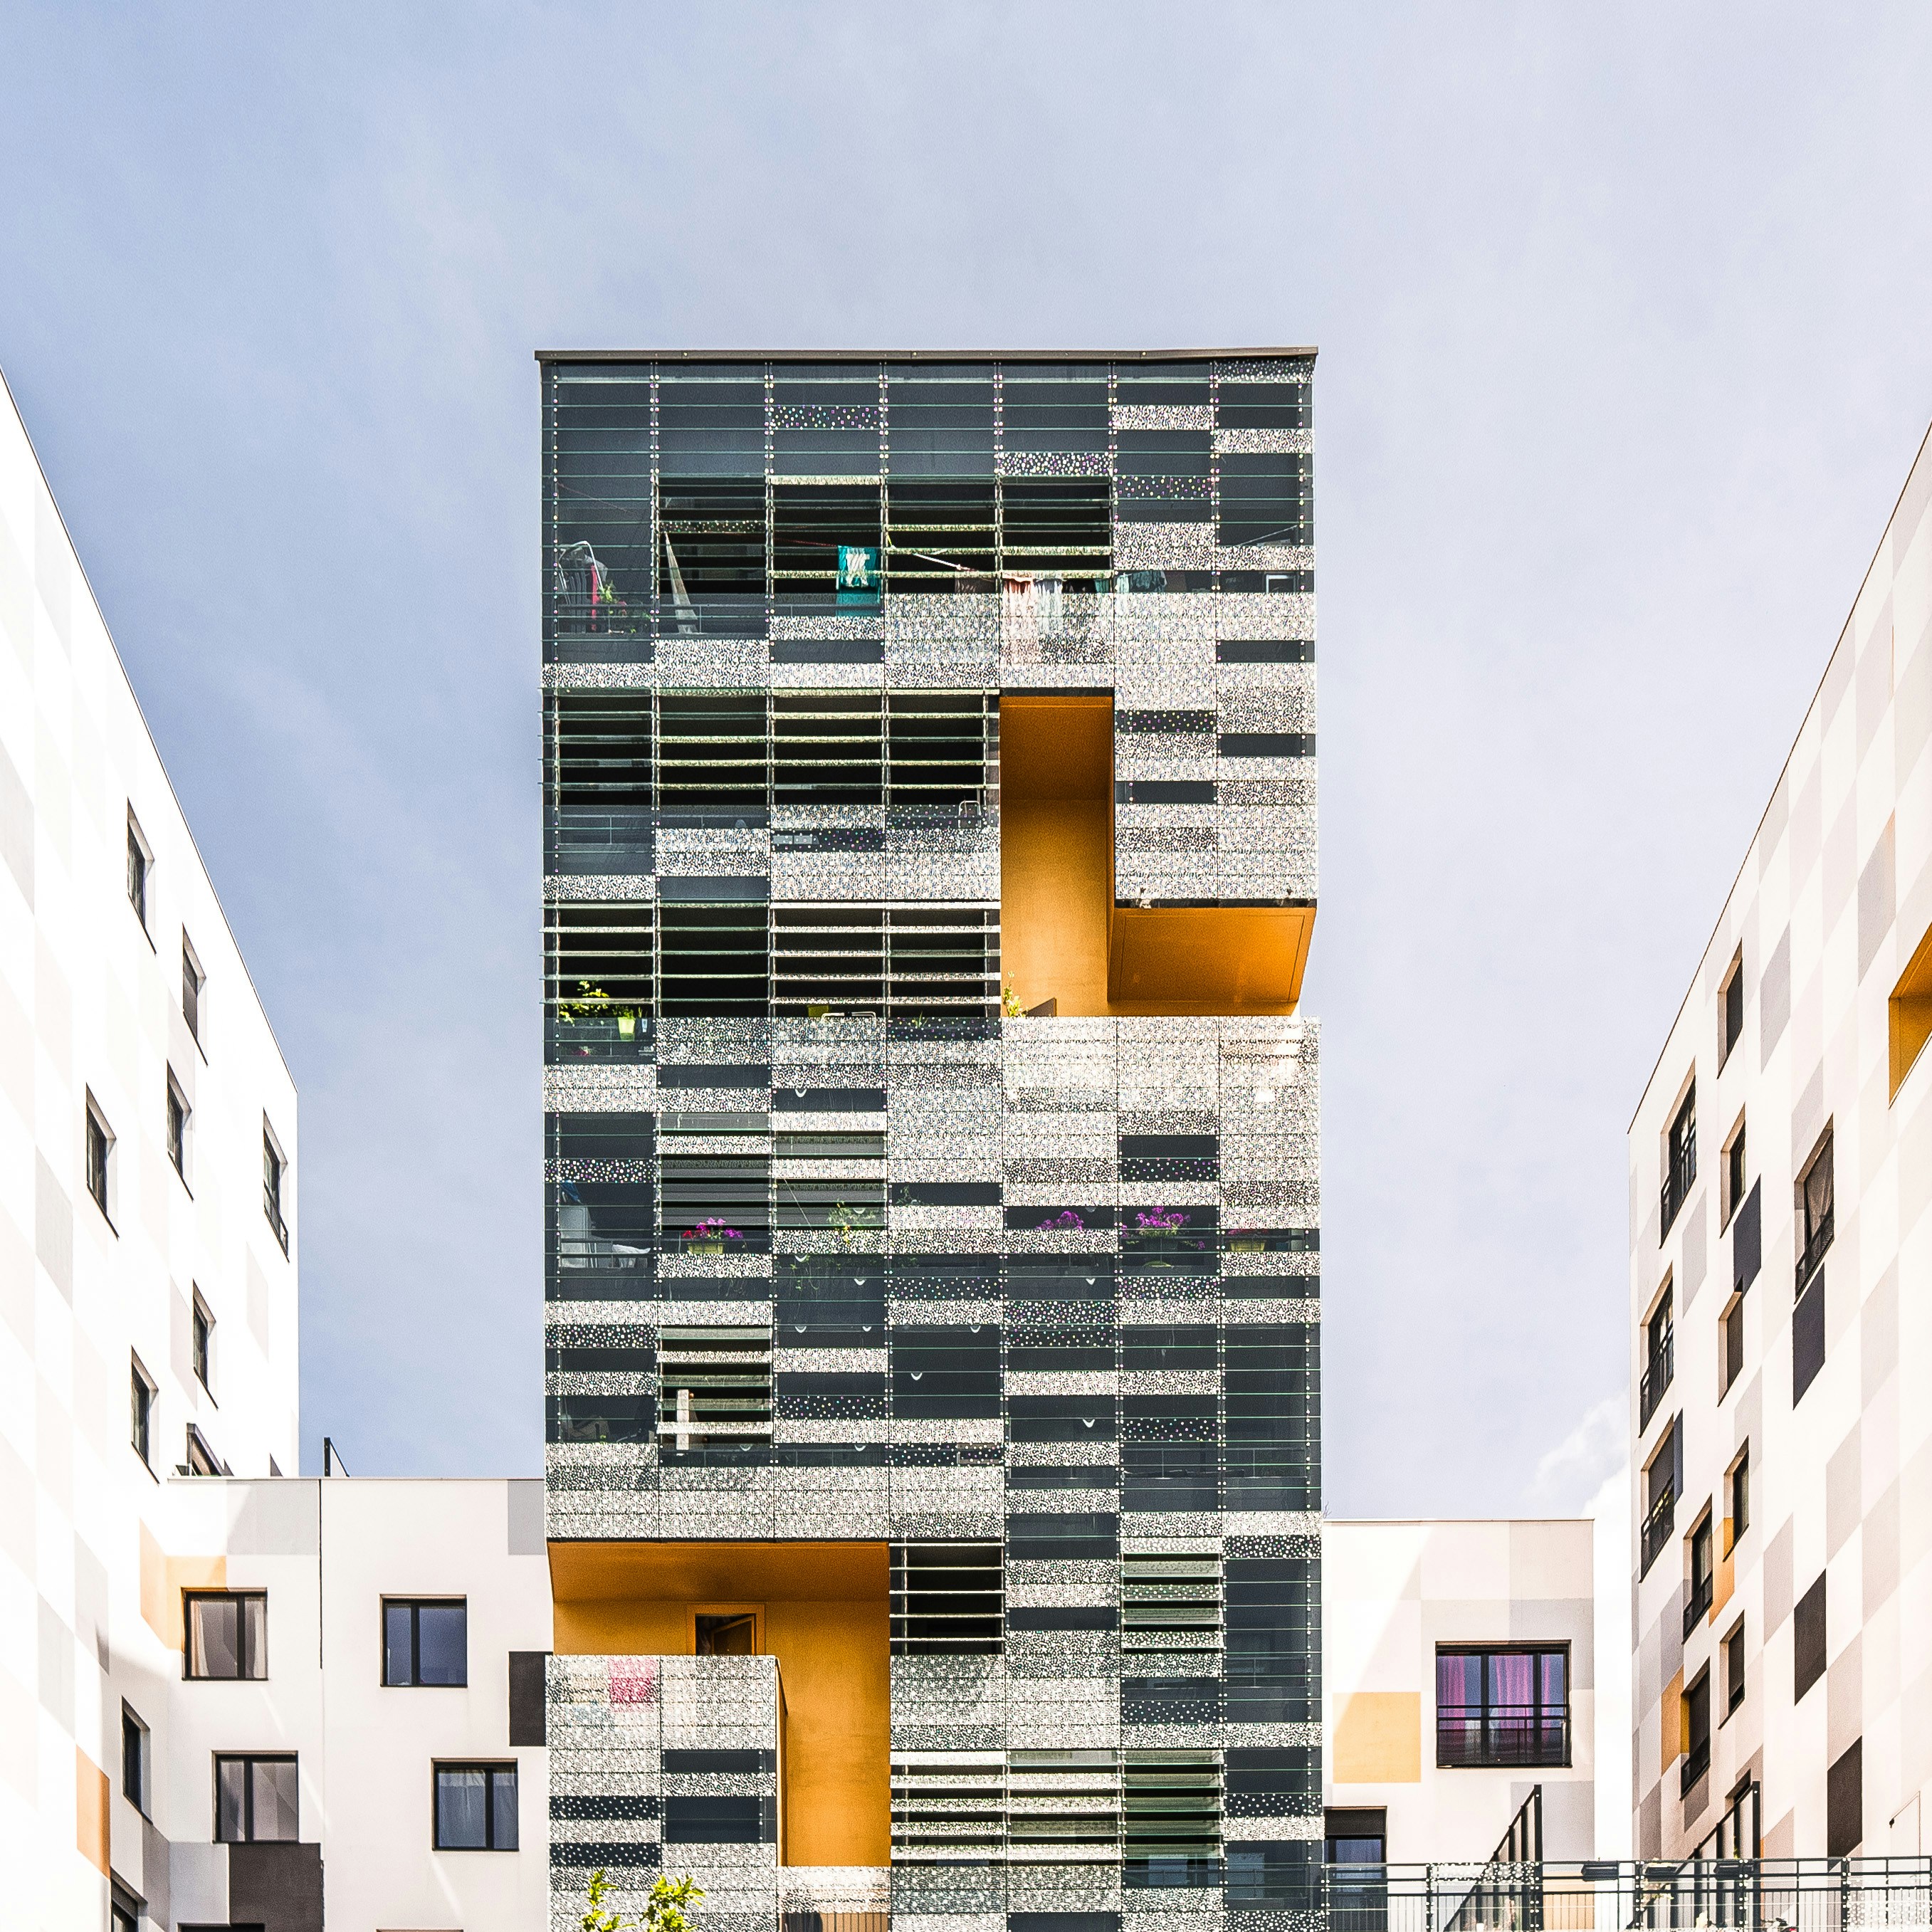
Meridian House
A private residence navigating the tension between enclosure and view.
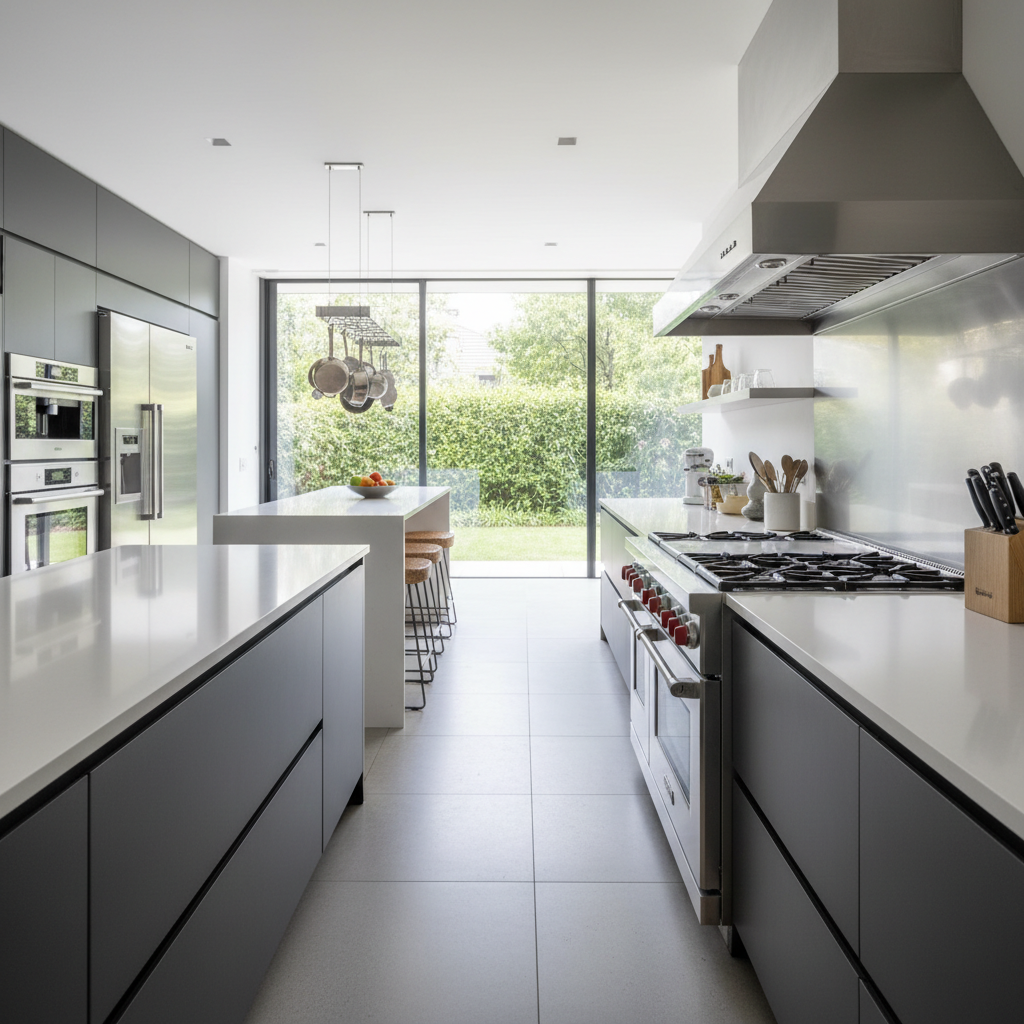
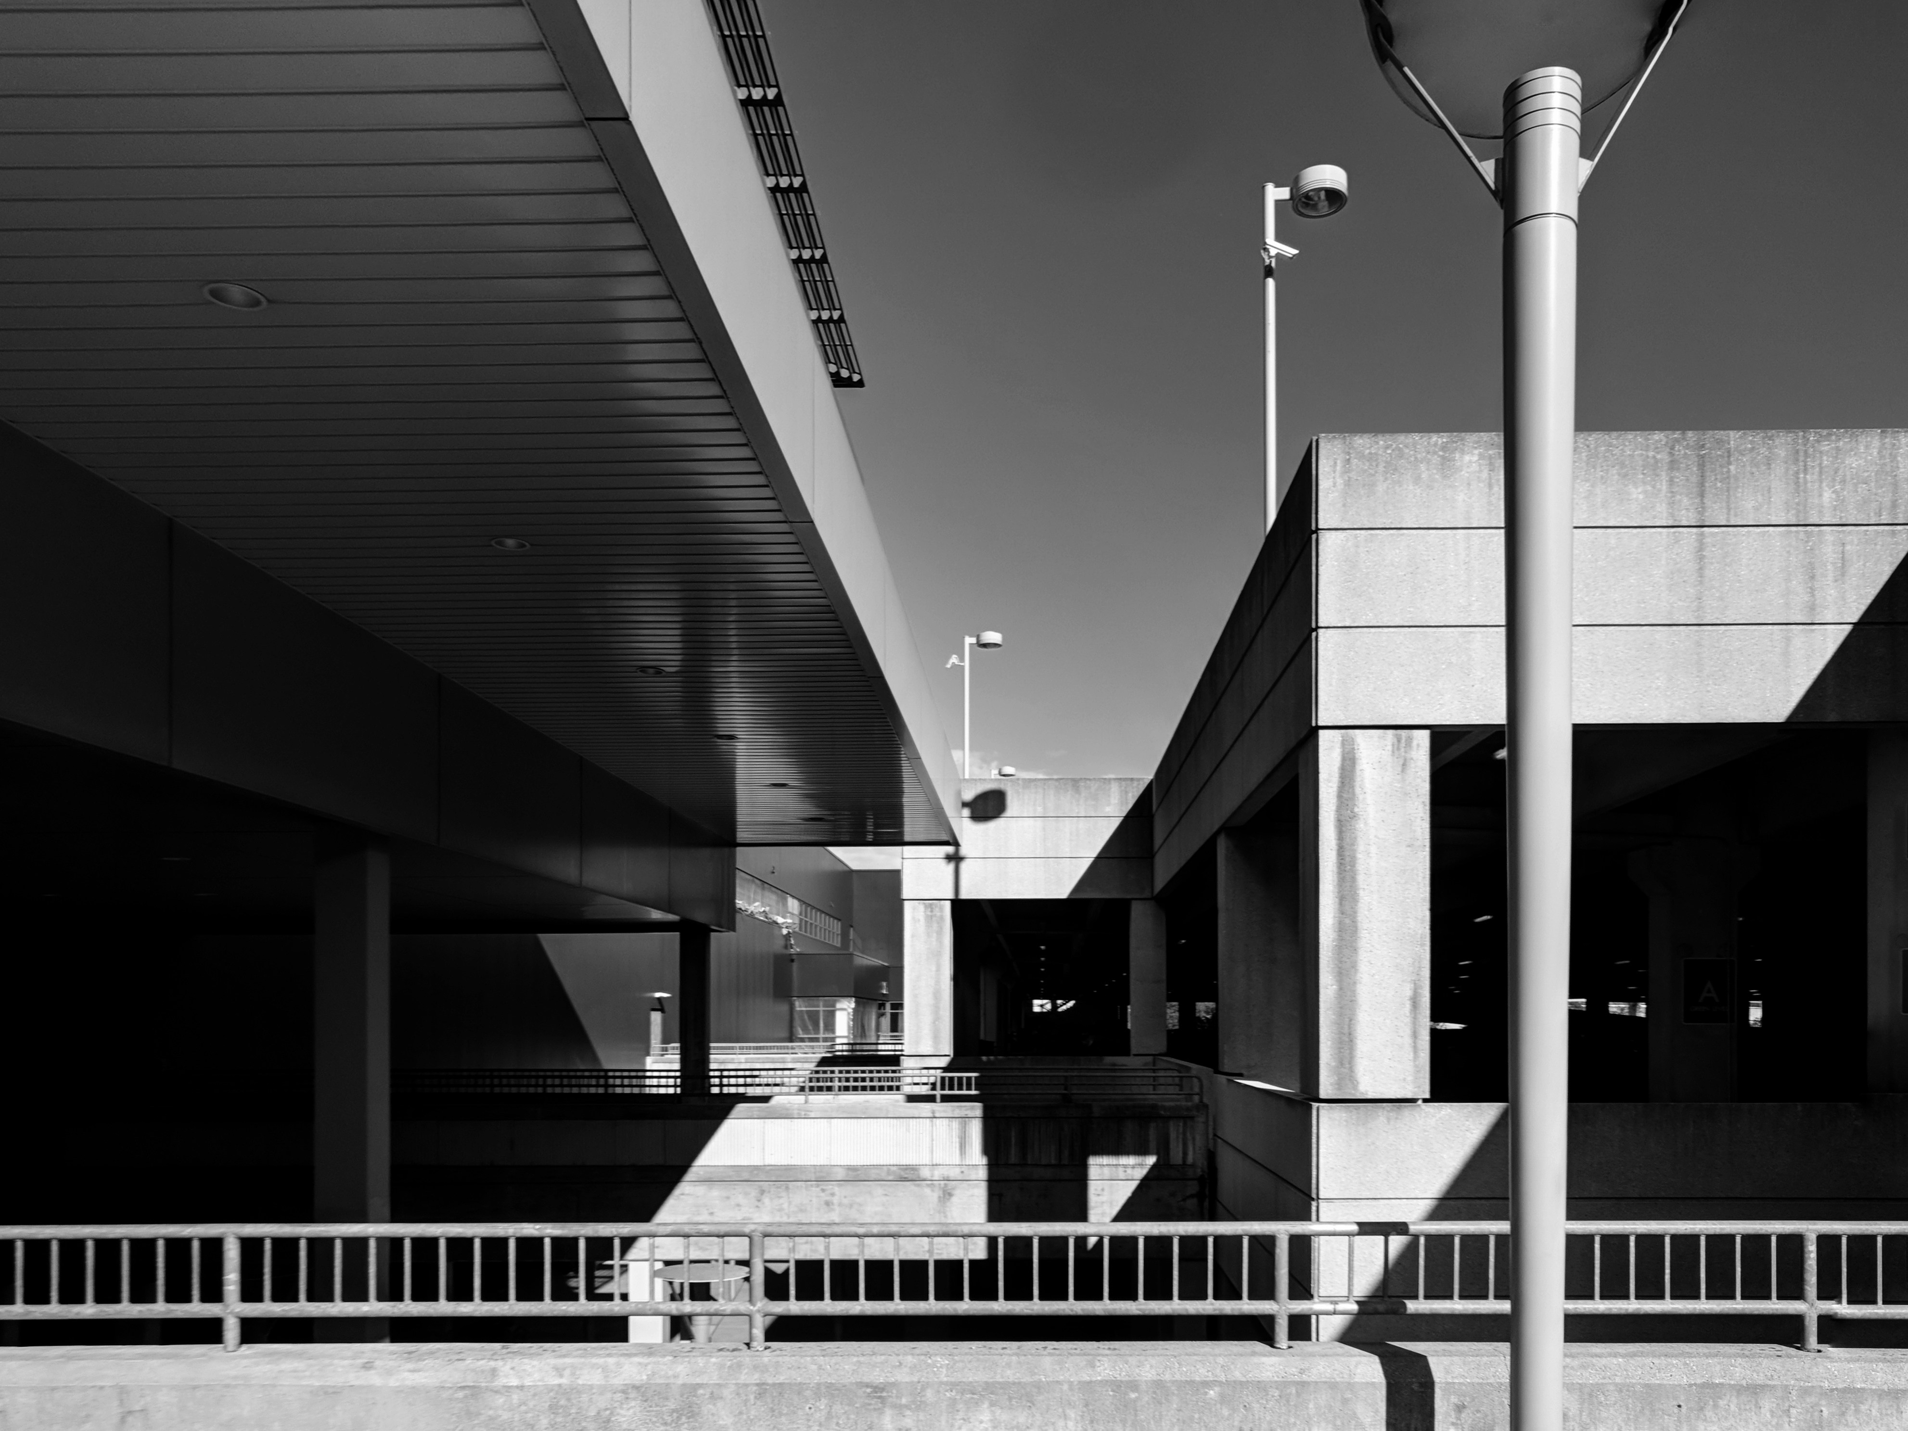
Material Palette
- Board-formed concrete
- Douglas fir glulam
- Patinated steel
- Low-iron glass
Area
3,840 sq ft
Status
Completed
Year
2024
The Brief
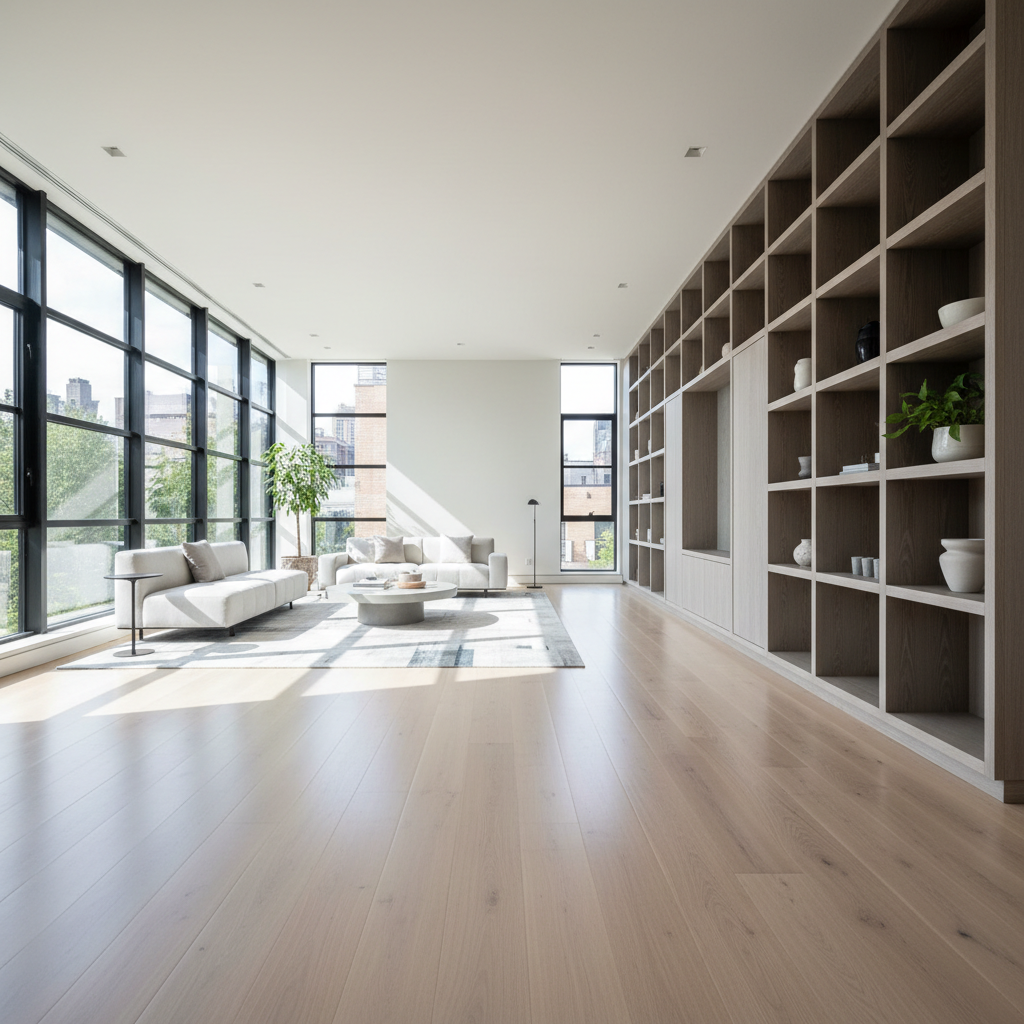
Meridian House sits on a narrow infill lot in Portland's Eastside, where the program demanded privacy from the street while opening completely to a south-facing garden. The solution — a masonry street wall that transitions into a glass pavilion — creates a procession from compression to release.
The Challenge
The clients wanted complete acoustic and visual privacy from a busy residential street, yet required the interior to feel expansive and connected to the landscape. Standard setback requirements further constrained the buildable envelope.
Our Approach
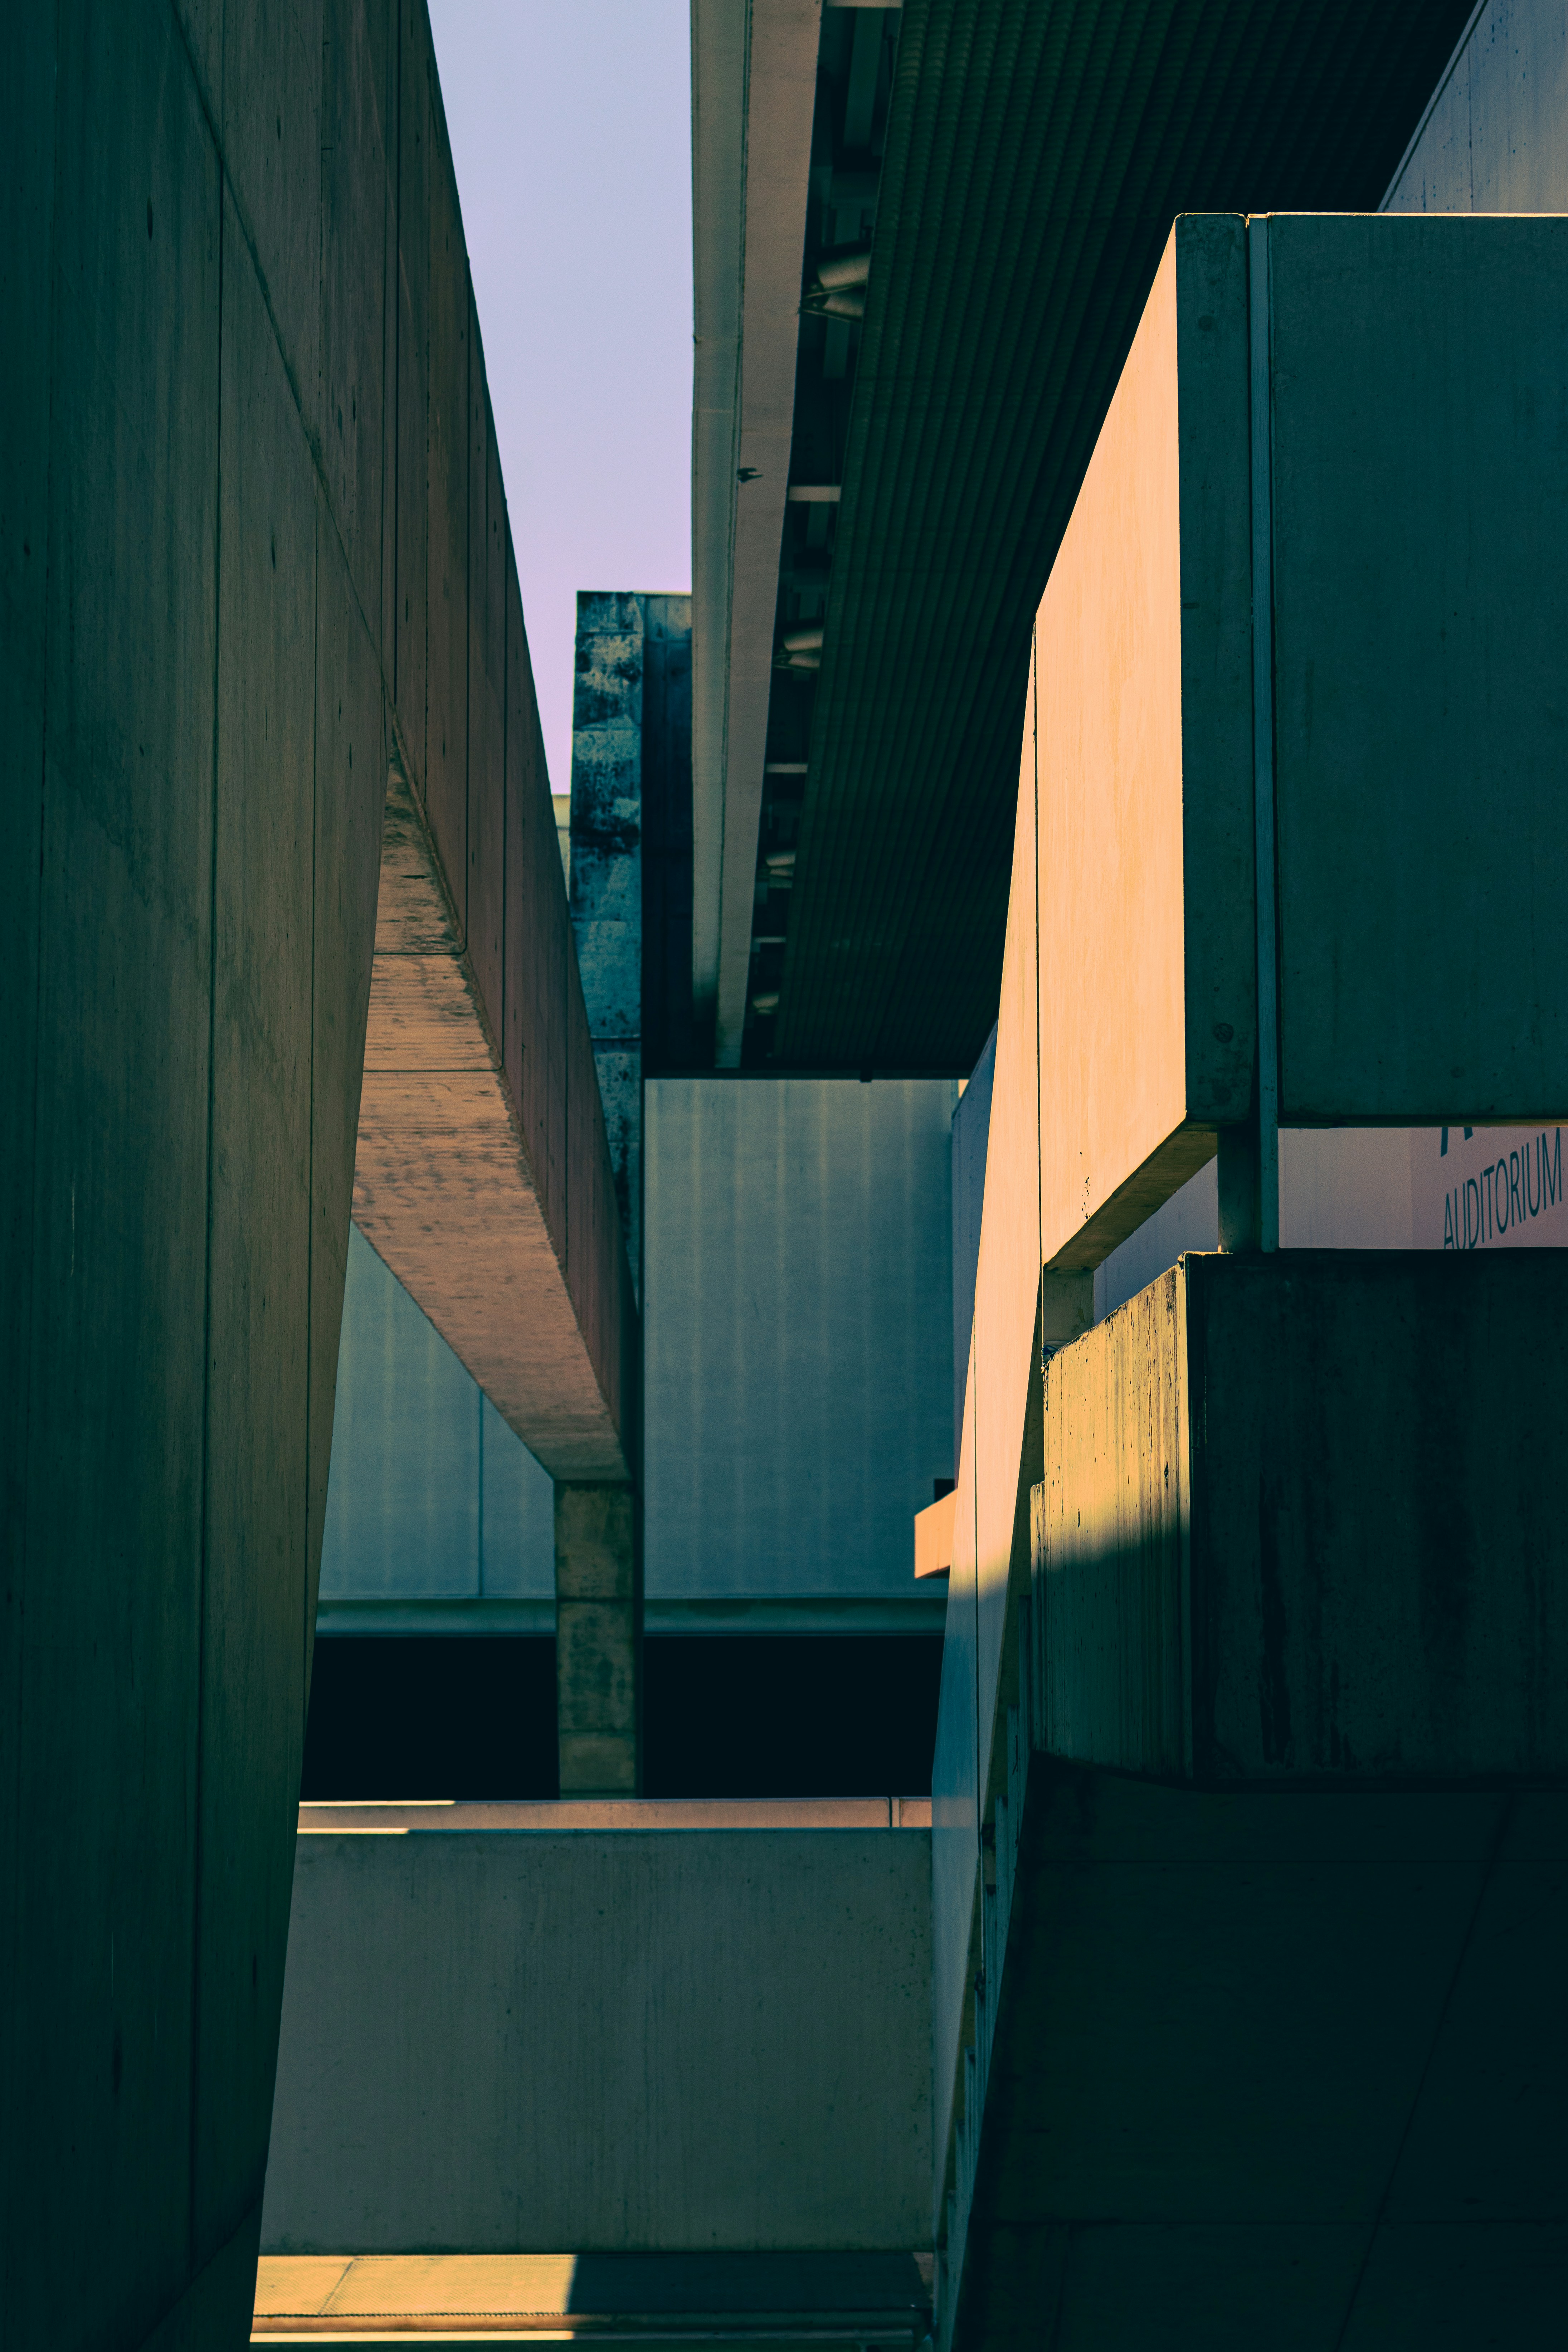
We designed a load-bearing concrete masonry unit wall as the street face — thick, tactile, and opaque. Behind it, a lightweight steel and glass structure opens the living spaces entirely to the garden. The transition between these two systems is marked by a compressed entry vestibule that heightens the spatial release into the main living volume.
Project Timeline
Years of Practice
Completed Projects
AIA Awards
Construction Value

Architecture as the art of making difficult things feel inevitable.
I founded my practice in 2007 after eight years working in New York and Rotterdam. My work is grounded in the belief that good architecture emerges from a rigorous engagement with constraints — site, budget, program, climate — rather than from the imposition of a predetermined formal language.
Each project begins with an extended period of listening: to the client, the site, and the existing urban fabric. The work that results is specific to its conditions rather than portable to any other context.
I maintain a deliberately small practice — typically four to six projects in progress at any time — because I believe that sustained personal involvement at every scale of a project is non-negotiable.
"The job of the architect is to make a building that is exactly as complicated as it needs to be — and no more."— Elara Voss
Tell me about
your project.
I take on a limited number of projects each year to ensure sustained personal engagement. All inquiries receive a personal response within two business days.