
Cascade Library
A civic anchor that redefines the public library as a landscape of discovery.
Area
18,200 sq ft
Location
Eugene, OR
Year
2022–2023
Client
City of Eugene
The City of Eugene commissioned a branch library to serve a rapidly growing neighborhood. The brief called for a building that would function as a community living room — a place for quiet study, collaborative work, children's programming, and civic events, all under one roof.
The Challenge
The site sat at the intersection of a residential neighborhood and a commercial corridor, requiring the building to address two very different urban conditions simultaneously. The budget was tight, demanding material efficiency without sacrificing spatial quality.
Our Approach
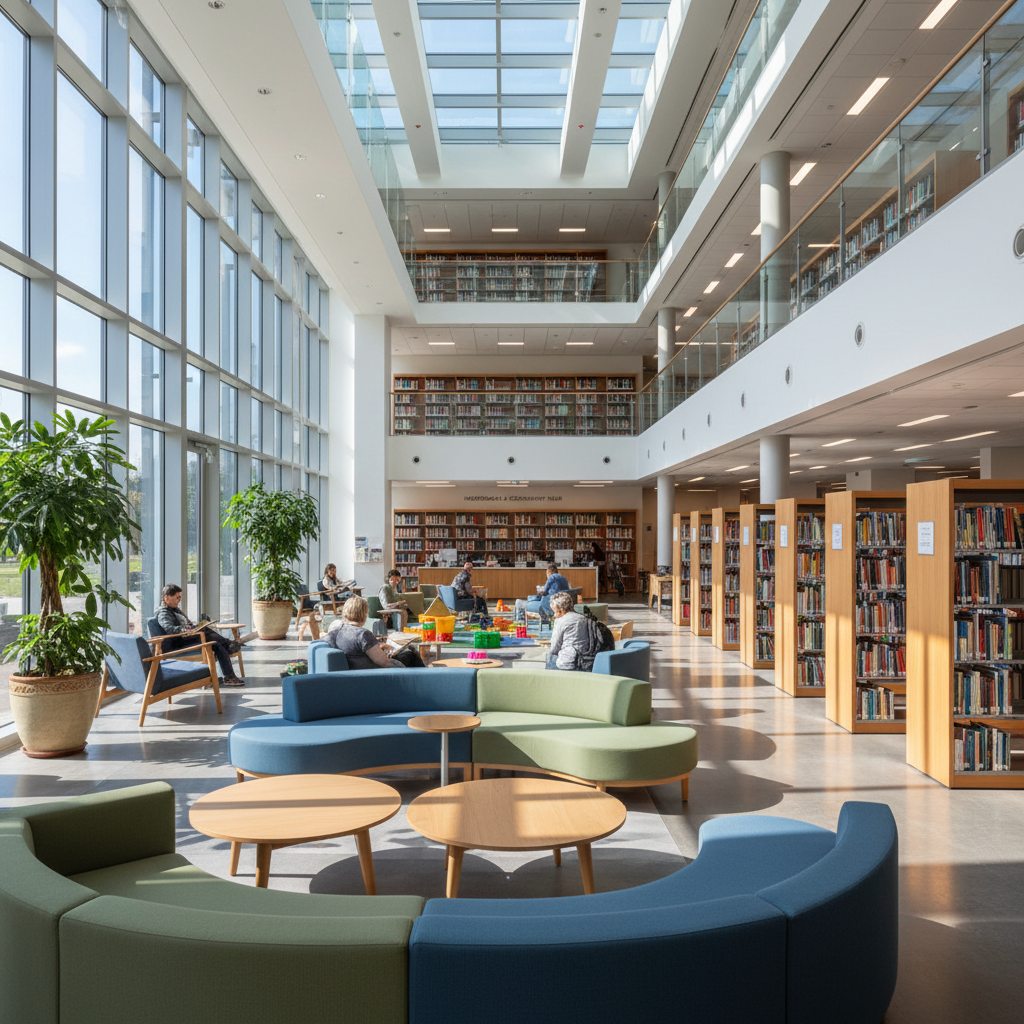
A single-story building organized around a central skylit reading room, with program elements radiating outward. The reading room acts as a spatial anchor and wayfinding device — visitors orient themselves by the light. The exterior is clad in local basalt, grounding the building in the regional landscape.
Main reading room — skylights calibrated for diffuse northern light
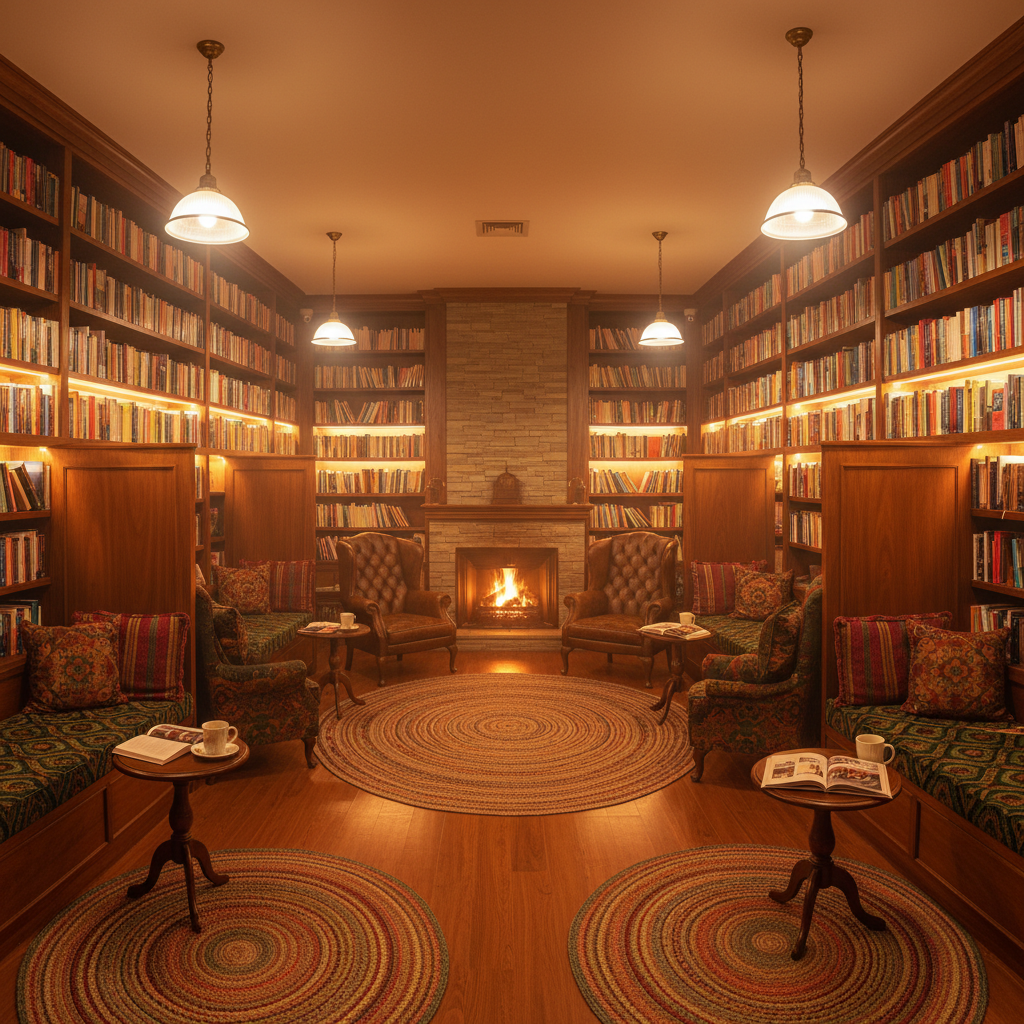
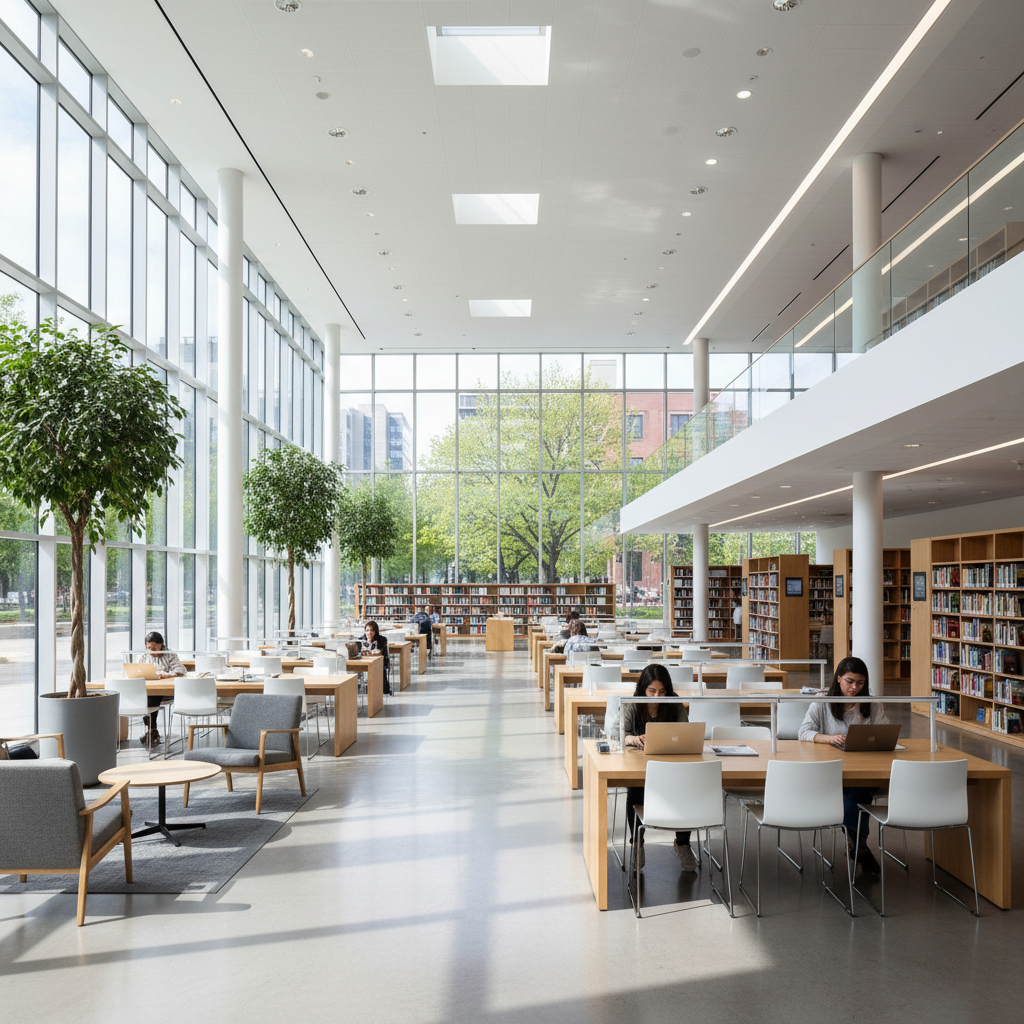
Collection stacks — warm ash shelving with integrated task lighting
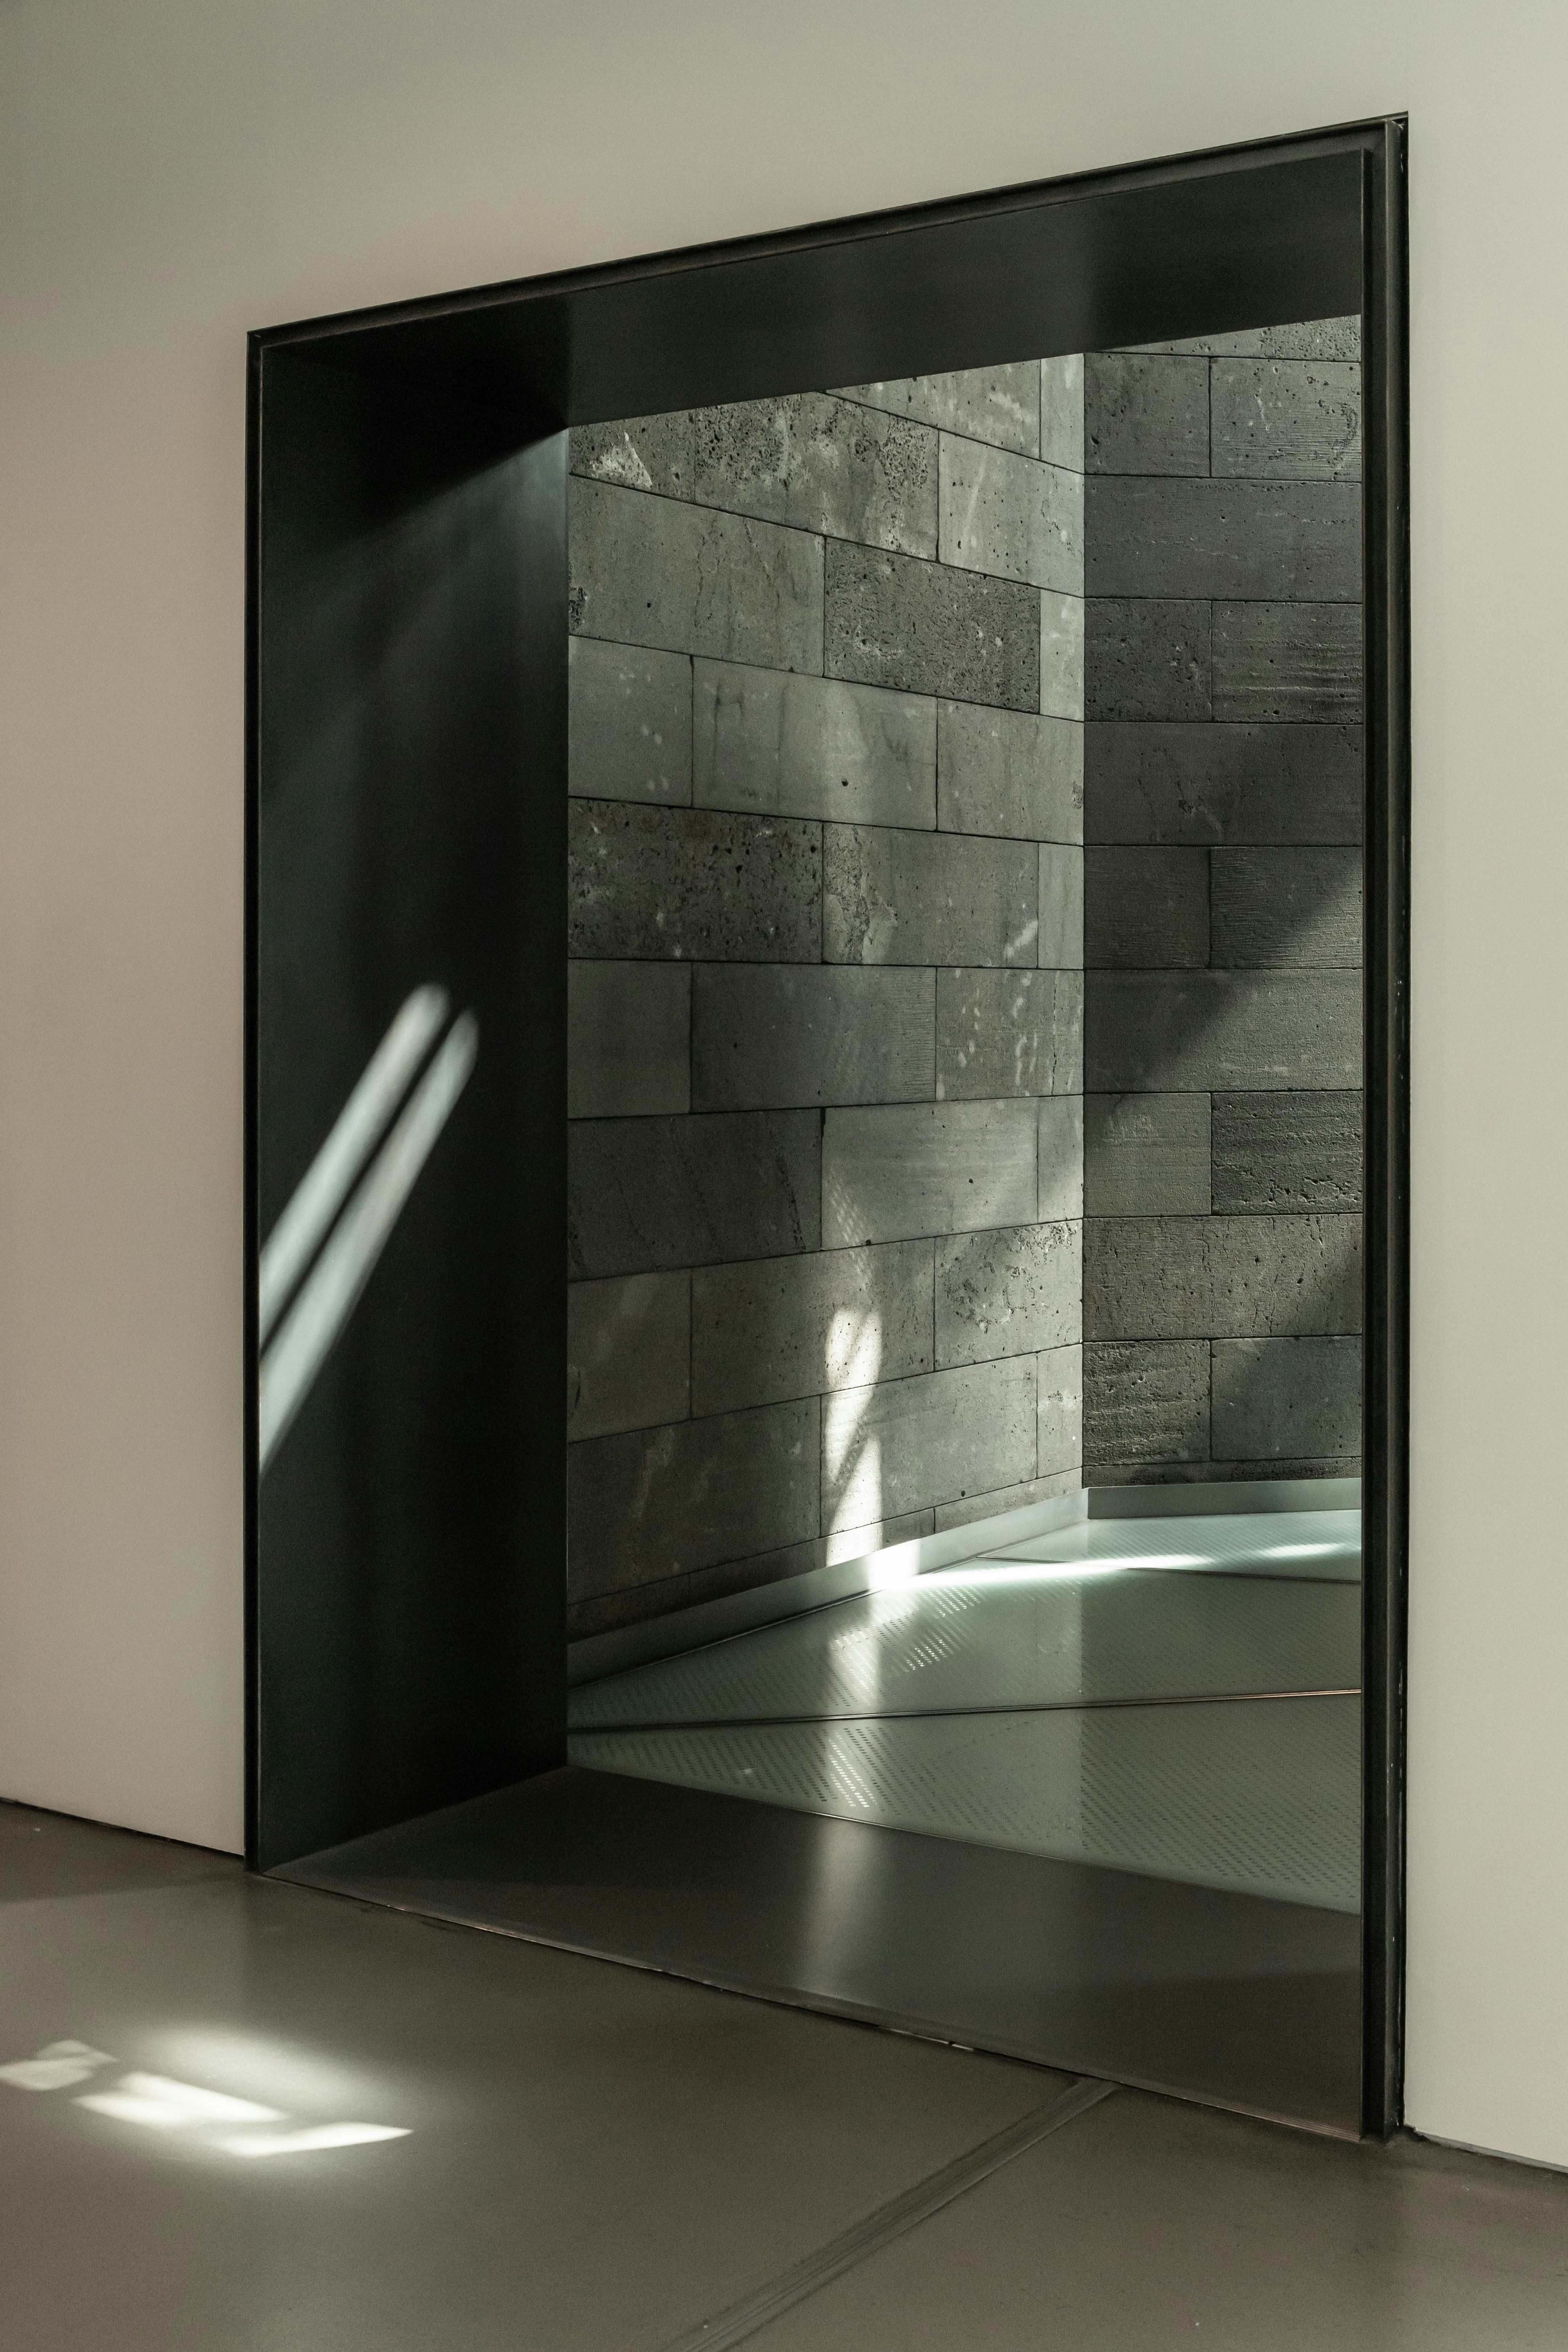
Entry hall — local basalt stone floor, full-height glazed facade
The thinking behind
the making.
The Skylit Reading Room
We rejected the conventional library model of perimeter windows in favor of a central top-lit reading room. North-facing sawtooth skylights provide consistent, glare-free light throughout the day — ideal for reading and reducing energy consumption.
Local Material Sourcing
The basalt cladding was quarried 40 miles from the site. Beyond the environmental benefit, the material creates an immediate visual connection to the Cascade Range visible from the building's reading room — the library literally wears the landscape.
Acoustic Zoning
Rather than separating quiet and active zones with walls, we used floor level changes and material transitions to signal acoustic expectations. The children's wing sits 18 inches below the main floor — a subtle but effective separation that avoids the institutional feel of a closed door.
How the project
came to life.
Material Palette
- Local basalt cladding
- Ash wood millwork
- Structural steel
- Fritted glass
Cascade Library opened to immediate community acclaim. Circulation numbers exceeded projections by 40% in the first year. The building has become a model for the city's branch library program, demonstrating that civic architecture can be both economical and genuinely inspiring.