
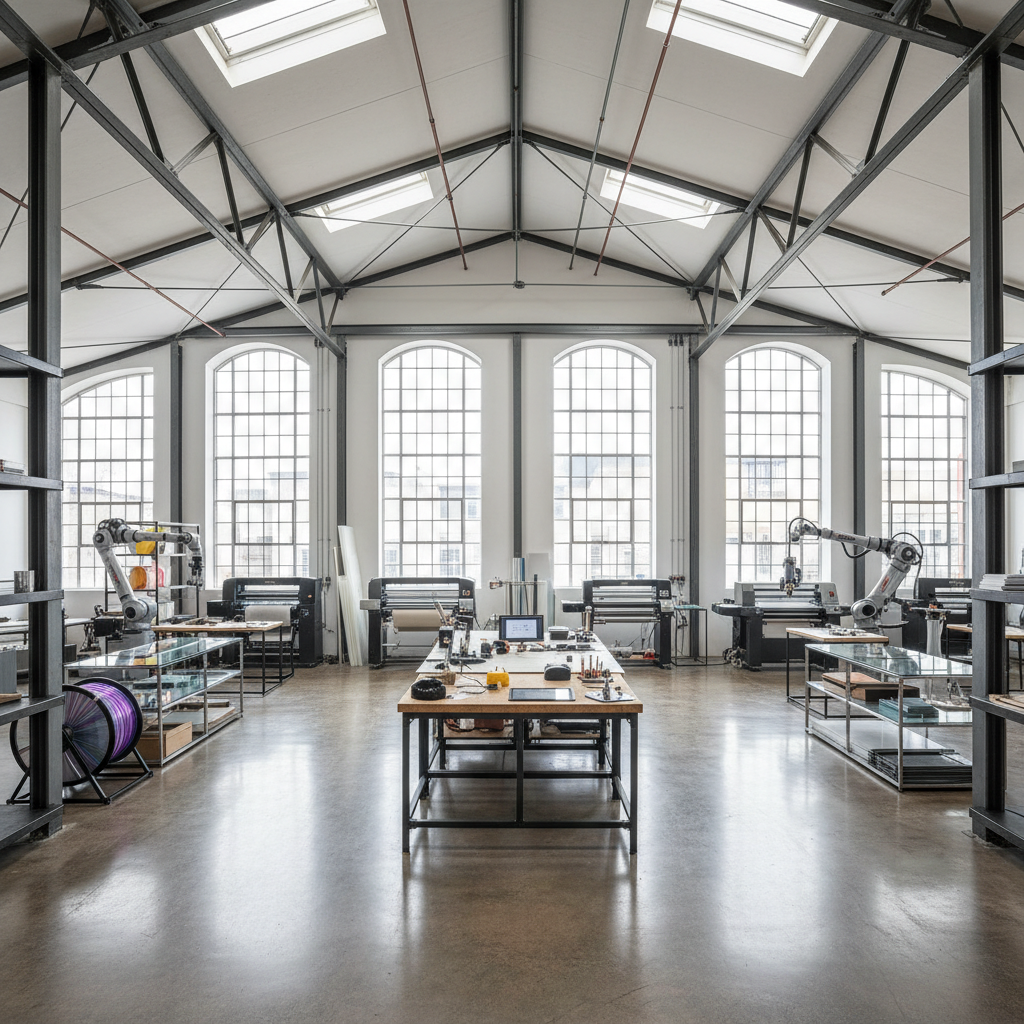
Opal Studio
A creative workplace designed around the rhythms of focused and collaborative work.
Area
6,400 sq ft
Location
Seattle, WA
Year
2022–2023
Client
Opal Creative Group
Opal Creative Group needed a studio that could support both deep individual focus and spontaneous collaboration. The existing shell was a raw concrete loft in Seattle's South Lake Union district — full of potential but spatially undifferentiated.
The Challenge
The client wanted the energy of an open studio without the acoustic chaos that typically accompanies it. They also needed the space to accommodate client presentations, all-hands meetings, and intimate team sprints — sometimes simultaneously.
Our Approach
We introduced a series of freestanding acoustic volumes within the open floor plate — each one a different size and character, serving different modes of work. The volumes are clad in felt and perforated steel, absorbing sound while adding visual warmth to the raw concrete shell.
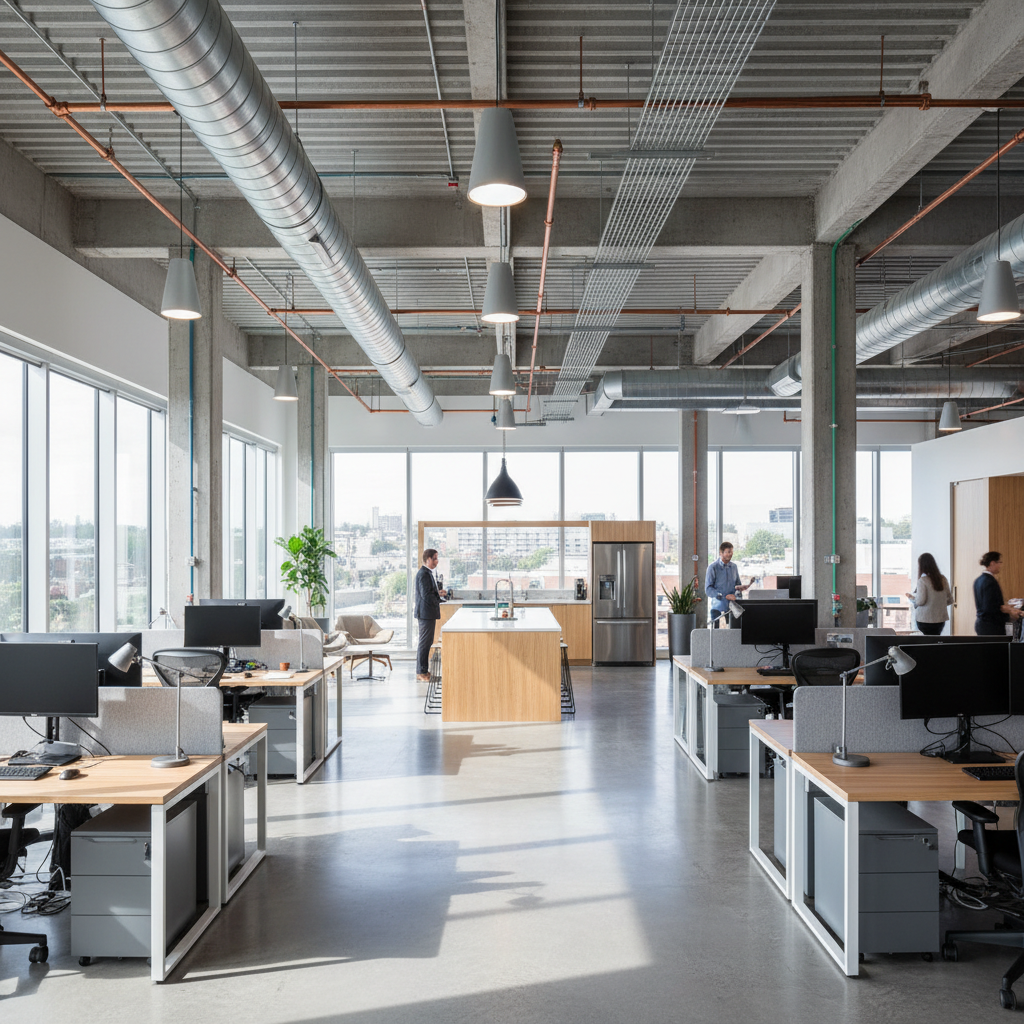
Open studio floor — exposed concrete soffit, operable windows
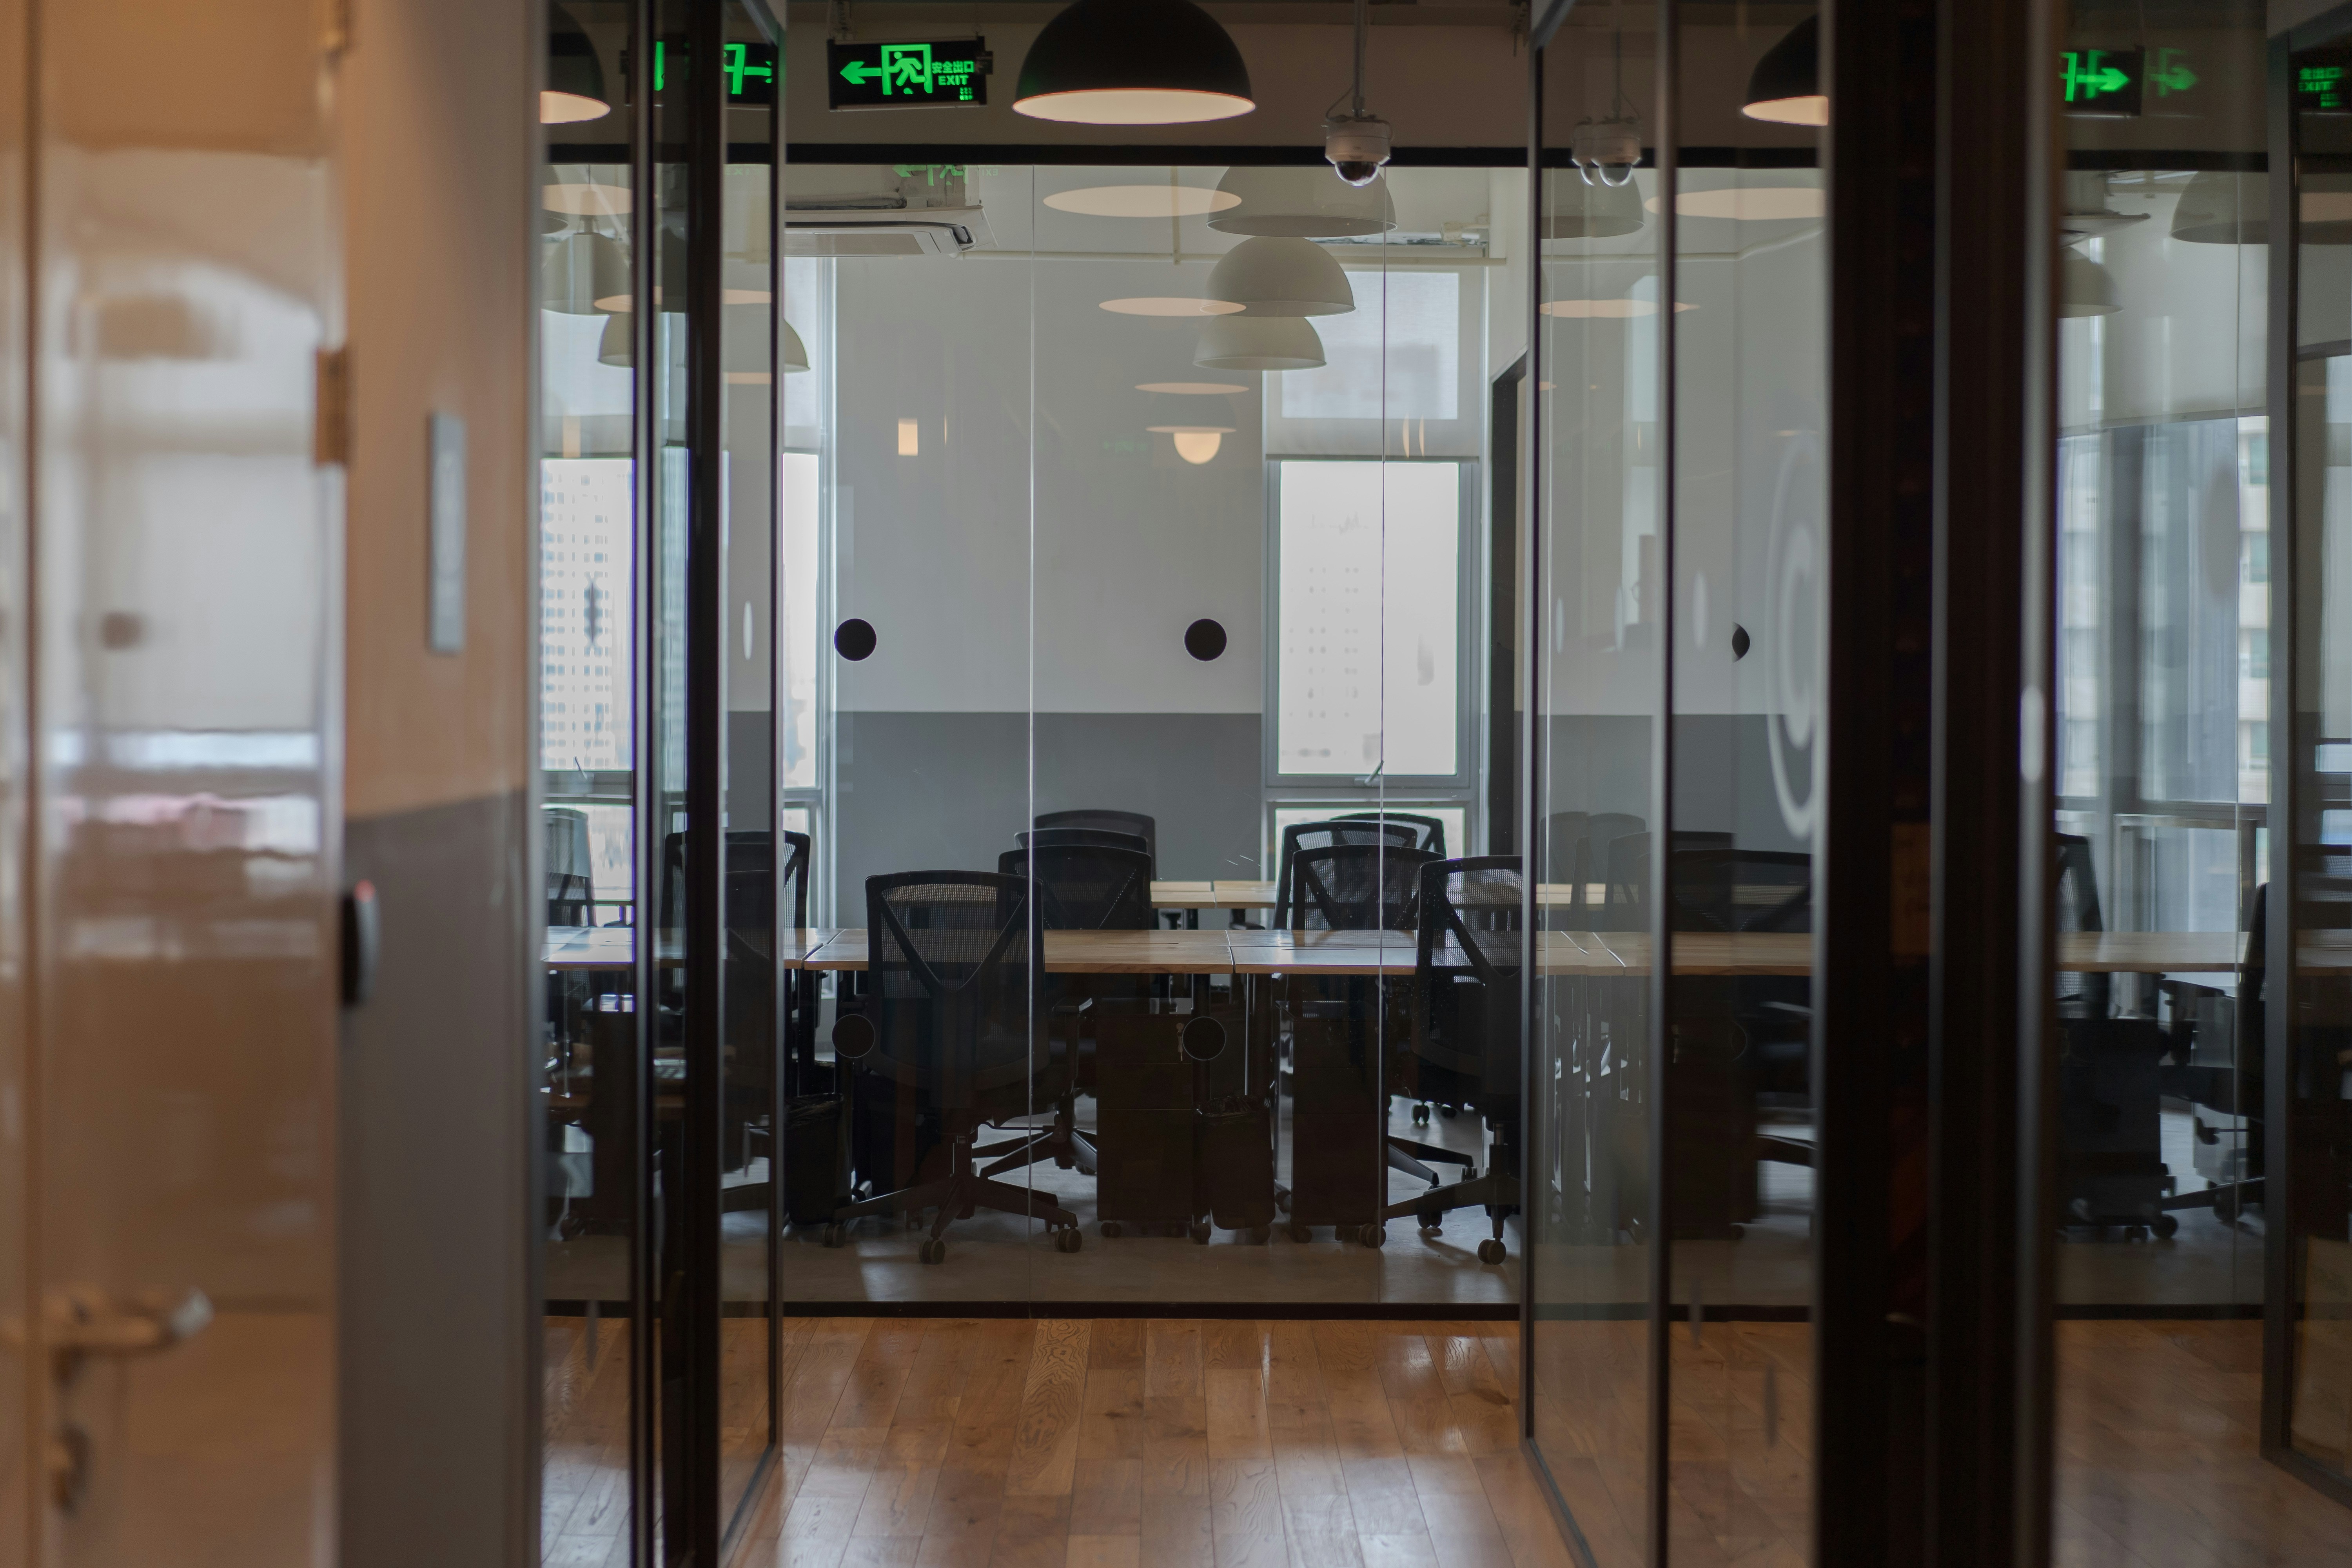
Focus rooms — acoustic glass partitions, adjustable lighting
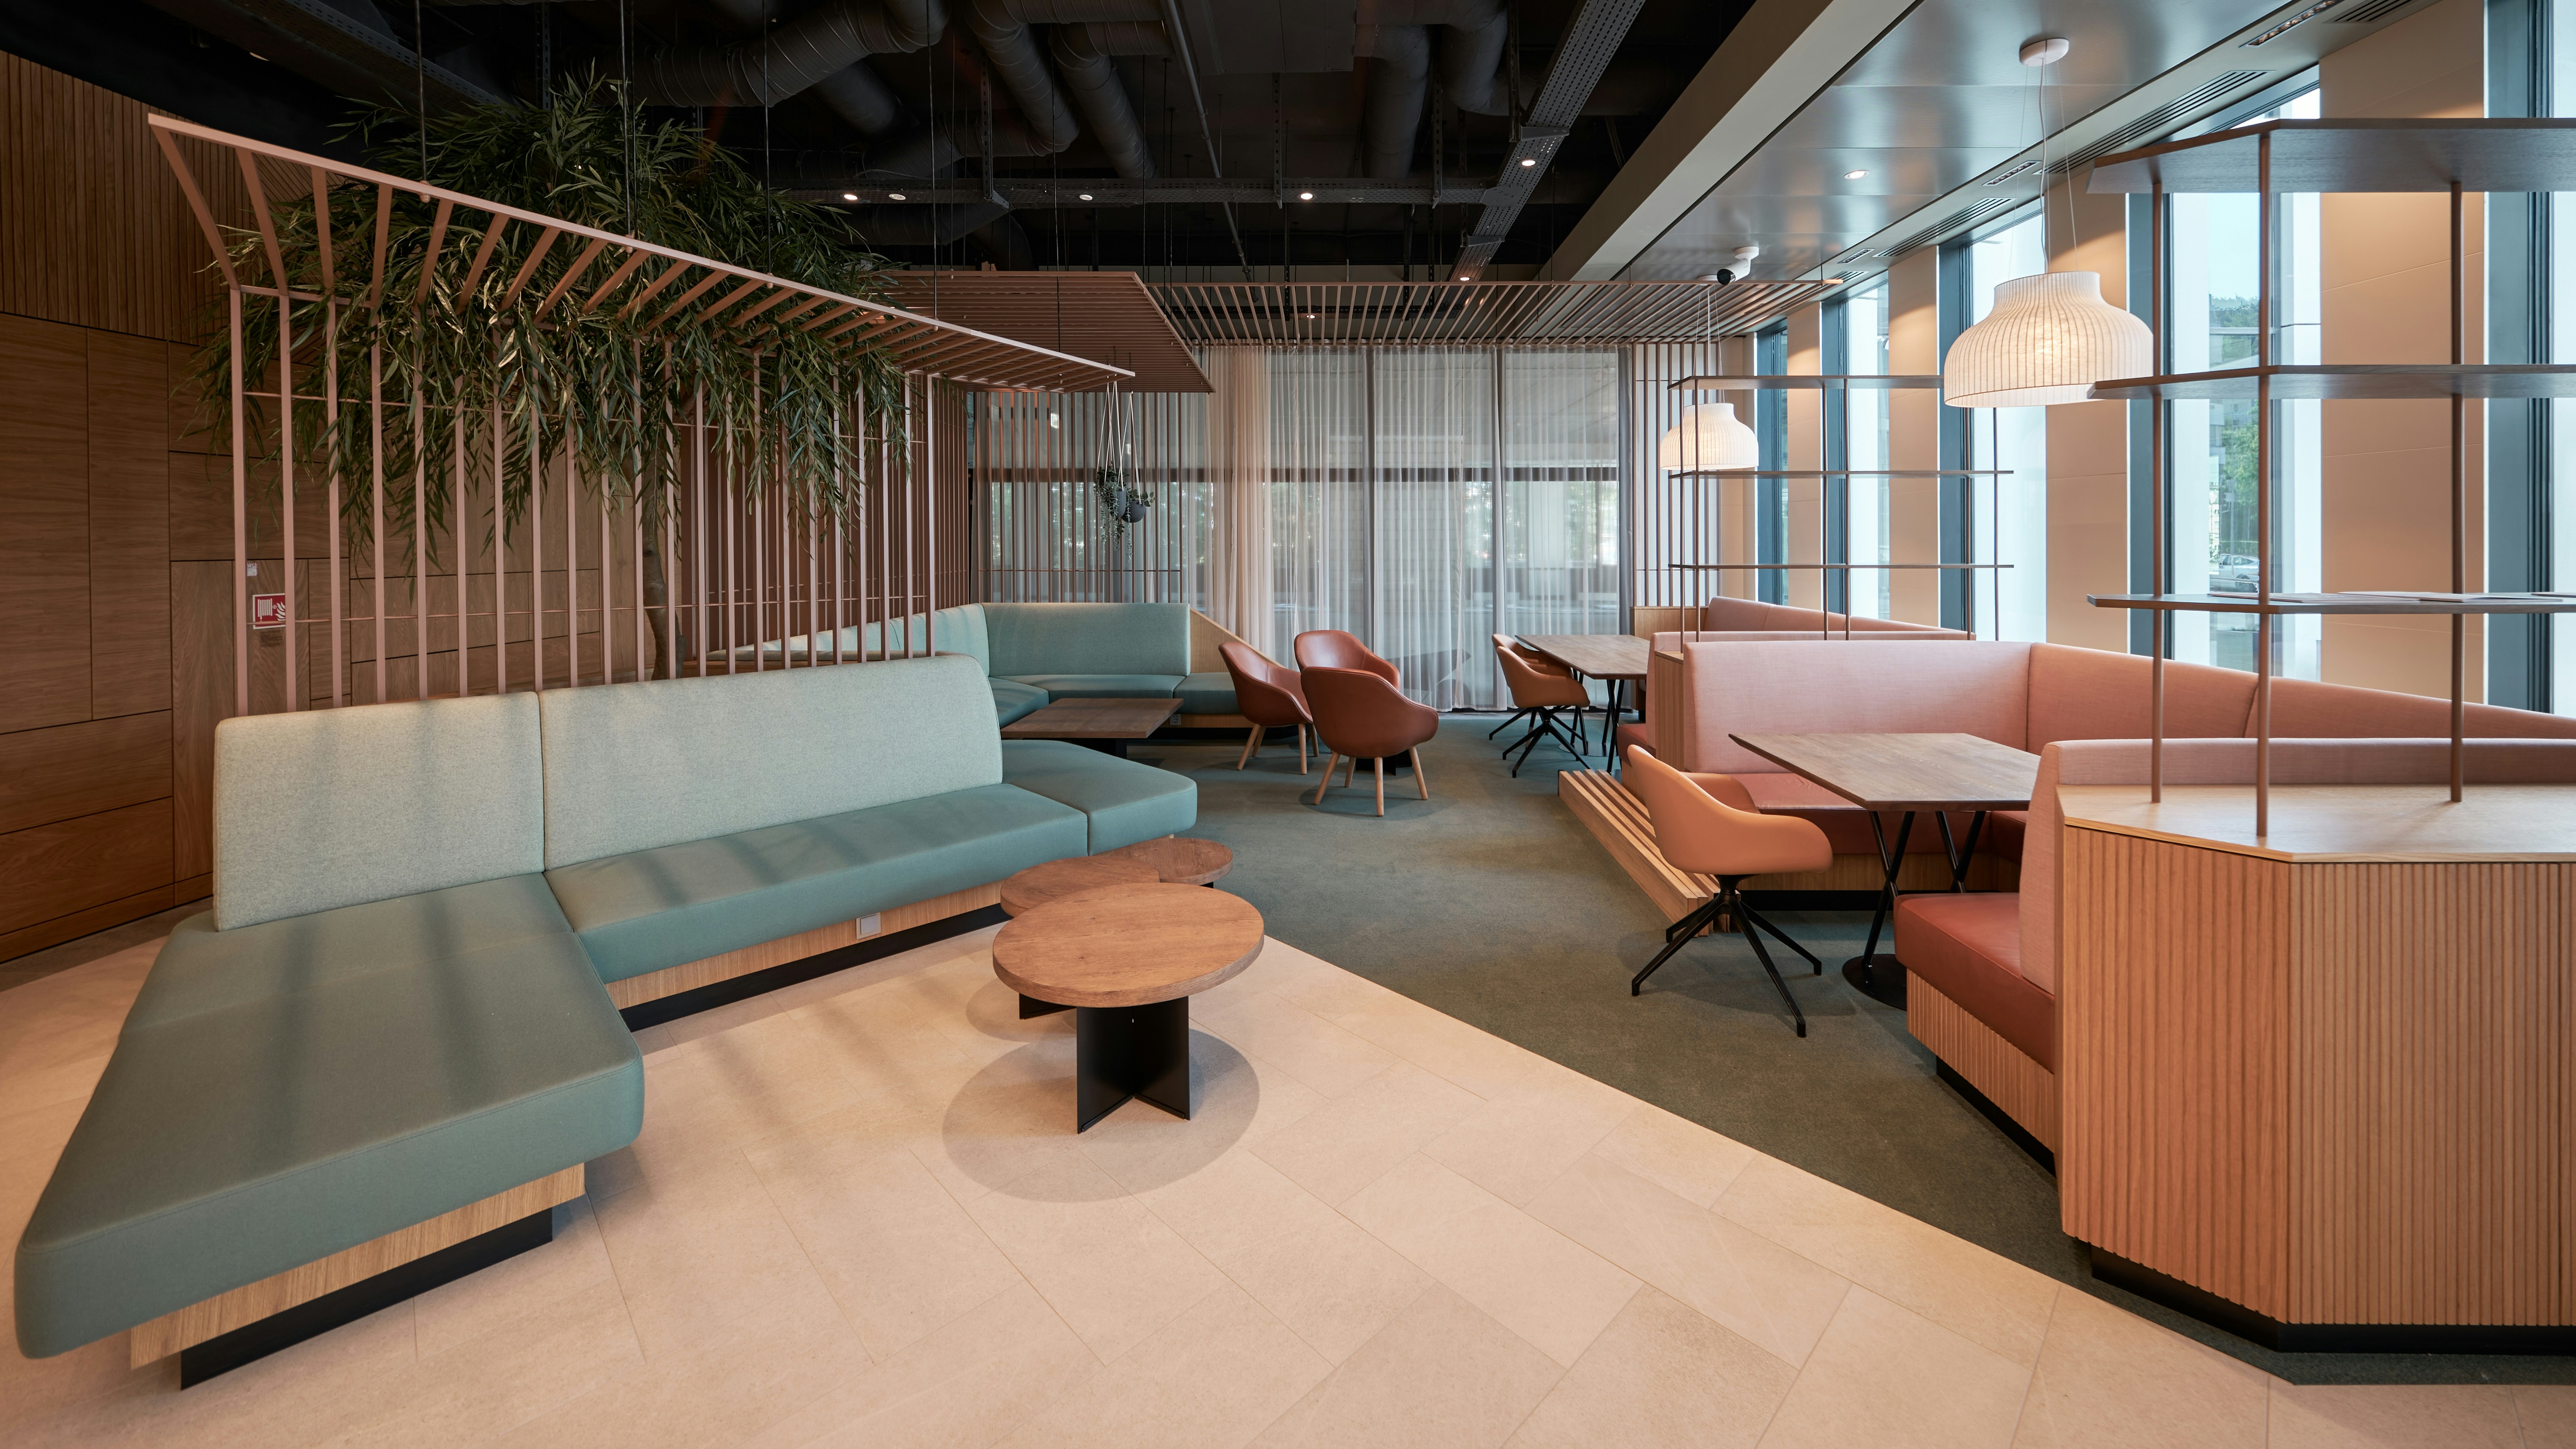
Social kitchen — the informal hub of the studio
The thinking behind
the making.
Volumes Within a Volume
Rather than subdividing the floor plate with permanent walls, we inserted freestanding acoustic volumes that float within the open plan. This preserves the spatial generosity of the loft while creating a variety of acoustic environments — from whisper-quiet focus pods to lively collaborative tables.
The Felt Ceiling
A suspended ceiling of custom-cut acoustic felt panels reduces reverberation time from 1.8 seconds to 0.6 seconds — a dramatic improvement that makes conversation effortless. The panels are arranged in a pattern derived from topographic contours of the Olympic Mountains, visible from the studio's west windows.
Biophilic Integration
Every workstation is within 25 feet of a window with a view of sky or greenery. A living moss wall at the entry serves as both acoustic absorber and visual anchor — a reminder of the Pacific Northwest landscape that defines the studio's identity.
How the project
came to life.
Material Palette
- Exposed concrete
- Perforated Corten steel
- Acoustic felt panels
- White oak flooring
Post-occupancy surveys showed a 35% improvement in self-reported focus and a 50% increase in spontaneous cross-team collaboration. The studio has since been featured in Architectural Record and used as a case study in workplace design research.