
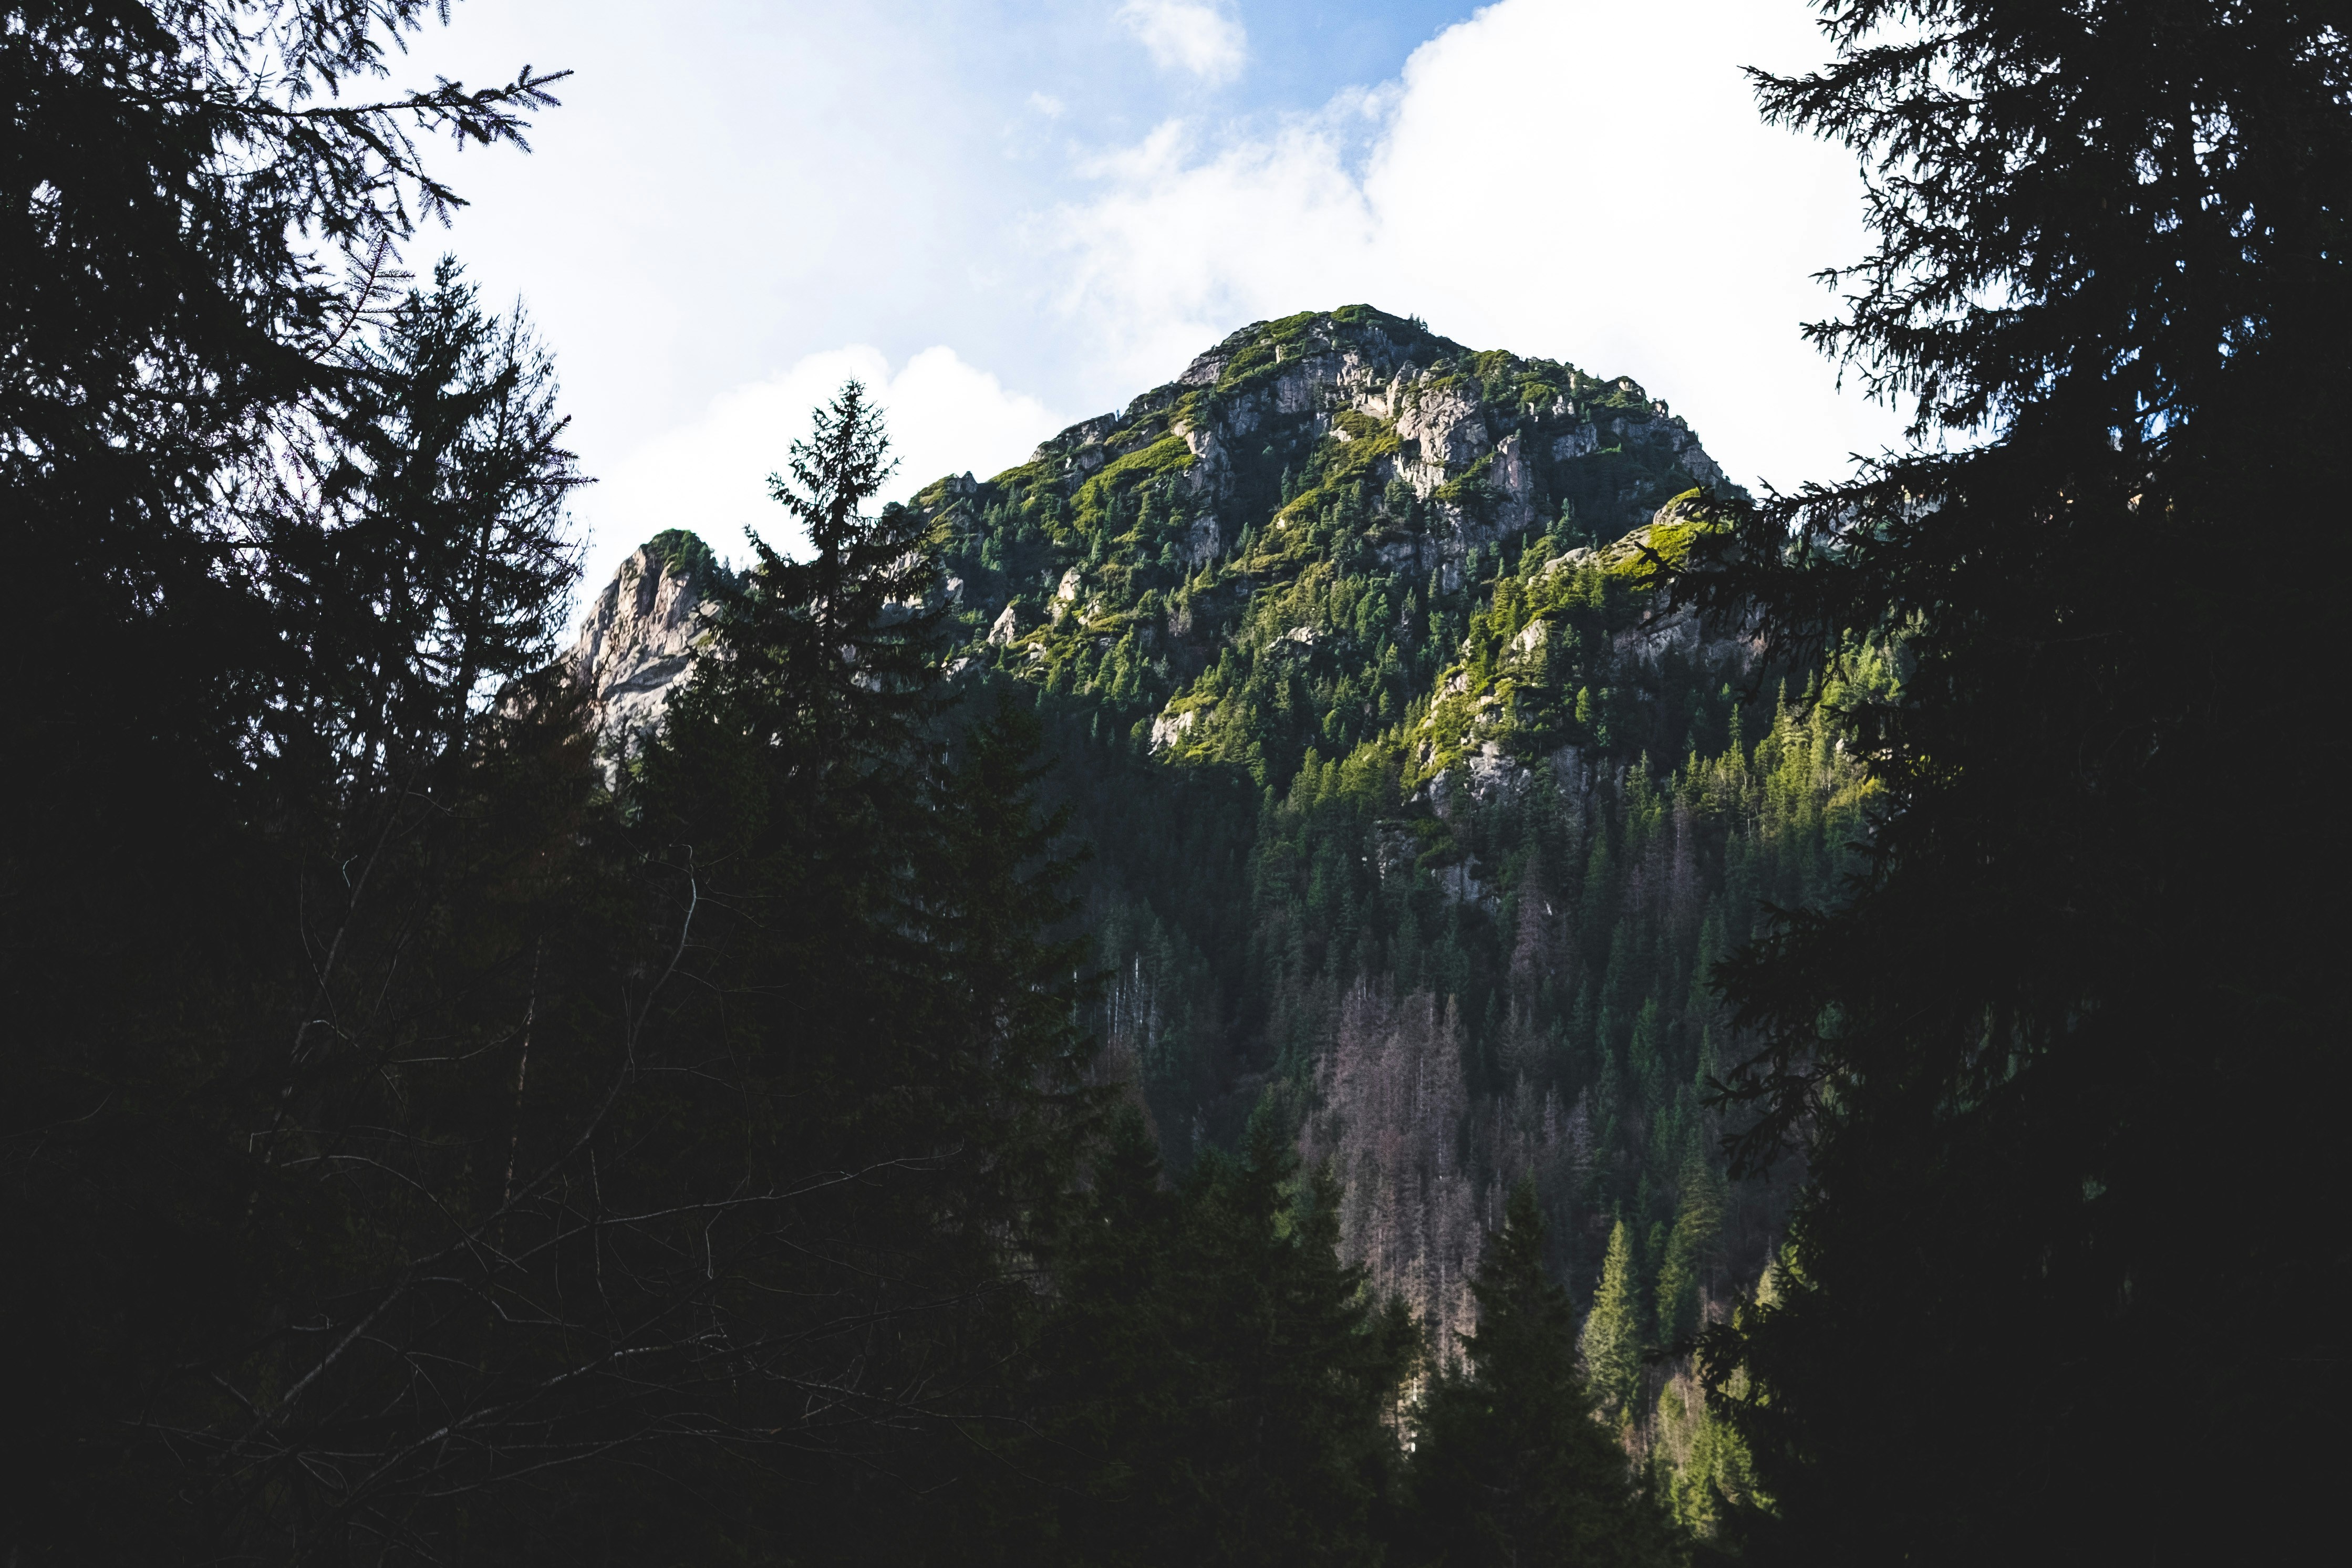
Ridgeline Retreat
A mountain residence that dissolves the boundary between shelter and landscape.
Area
4,200 sq ft
Location
Bend, OR
Year
2021–2022
Client
Private
A family of four sought a year-round mountain retreat that could serve as both a primary residence and a gathering place for extended family. The site — a south-facing ridge above Bend with views of the Three Sisters — demanded a building that honored the landscape rather than competed with it.
The Challenge
The site's exposure to winter storms and summer wildfire risk imposed strict material and structural requirements. The clients also wanted the house to feel warm and intimate despite its generous size.
Our Approach
The house is organized as a series of pavilions connected by a spine corridor, each pavilion oriented to a specific view or landscape feature. The structural system uses heavy timber throughout — both for its warmth and its fire resistance. The roof form follows the ridgeline, making the house read as a natural extension of the topography.
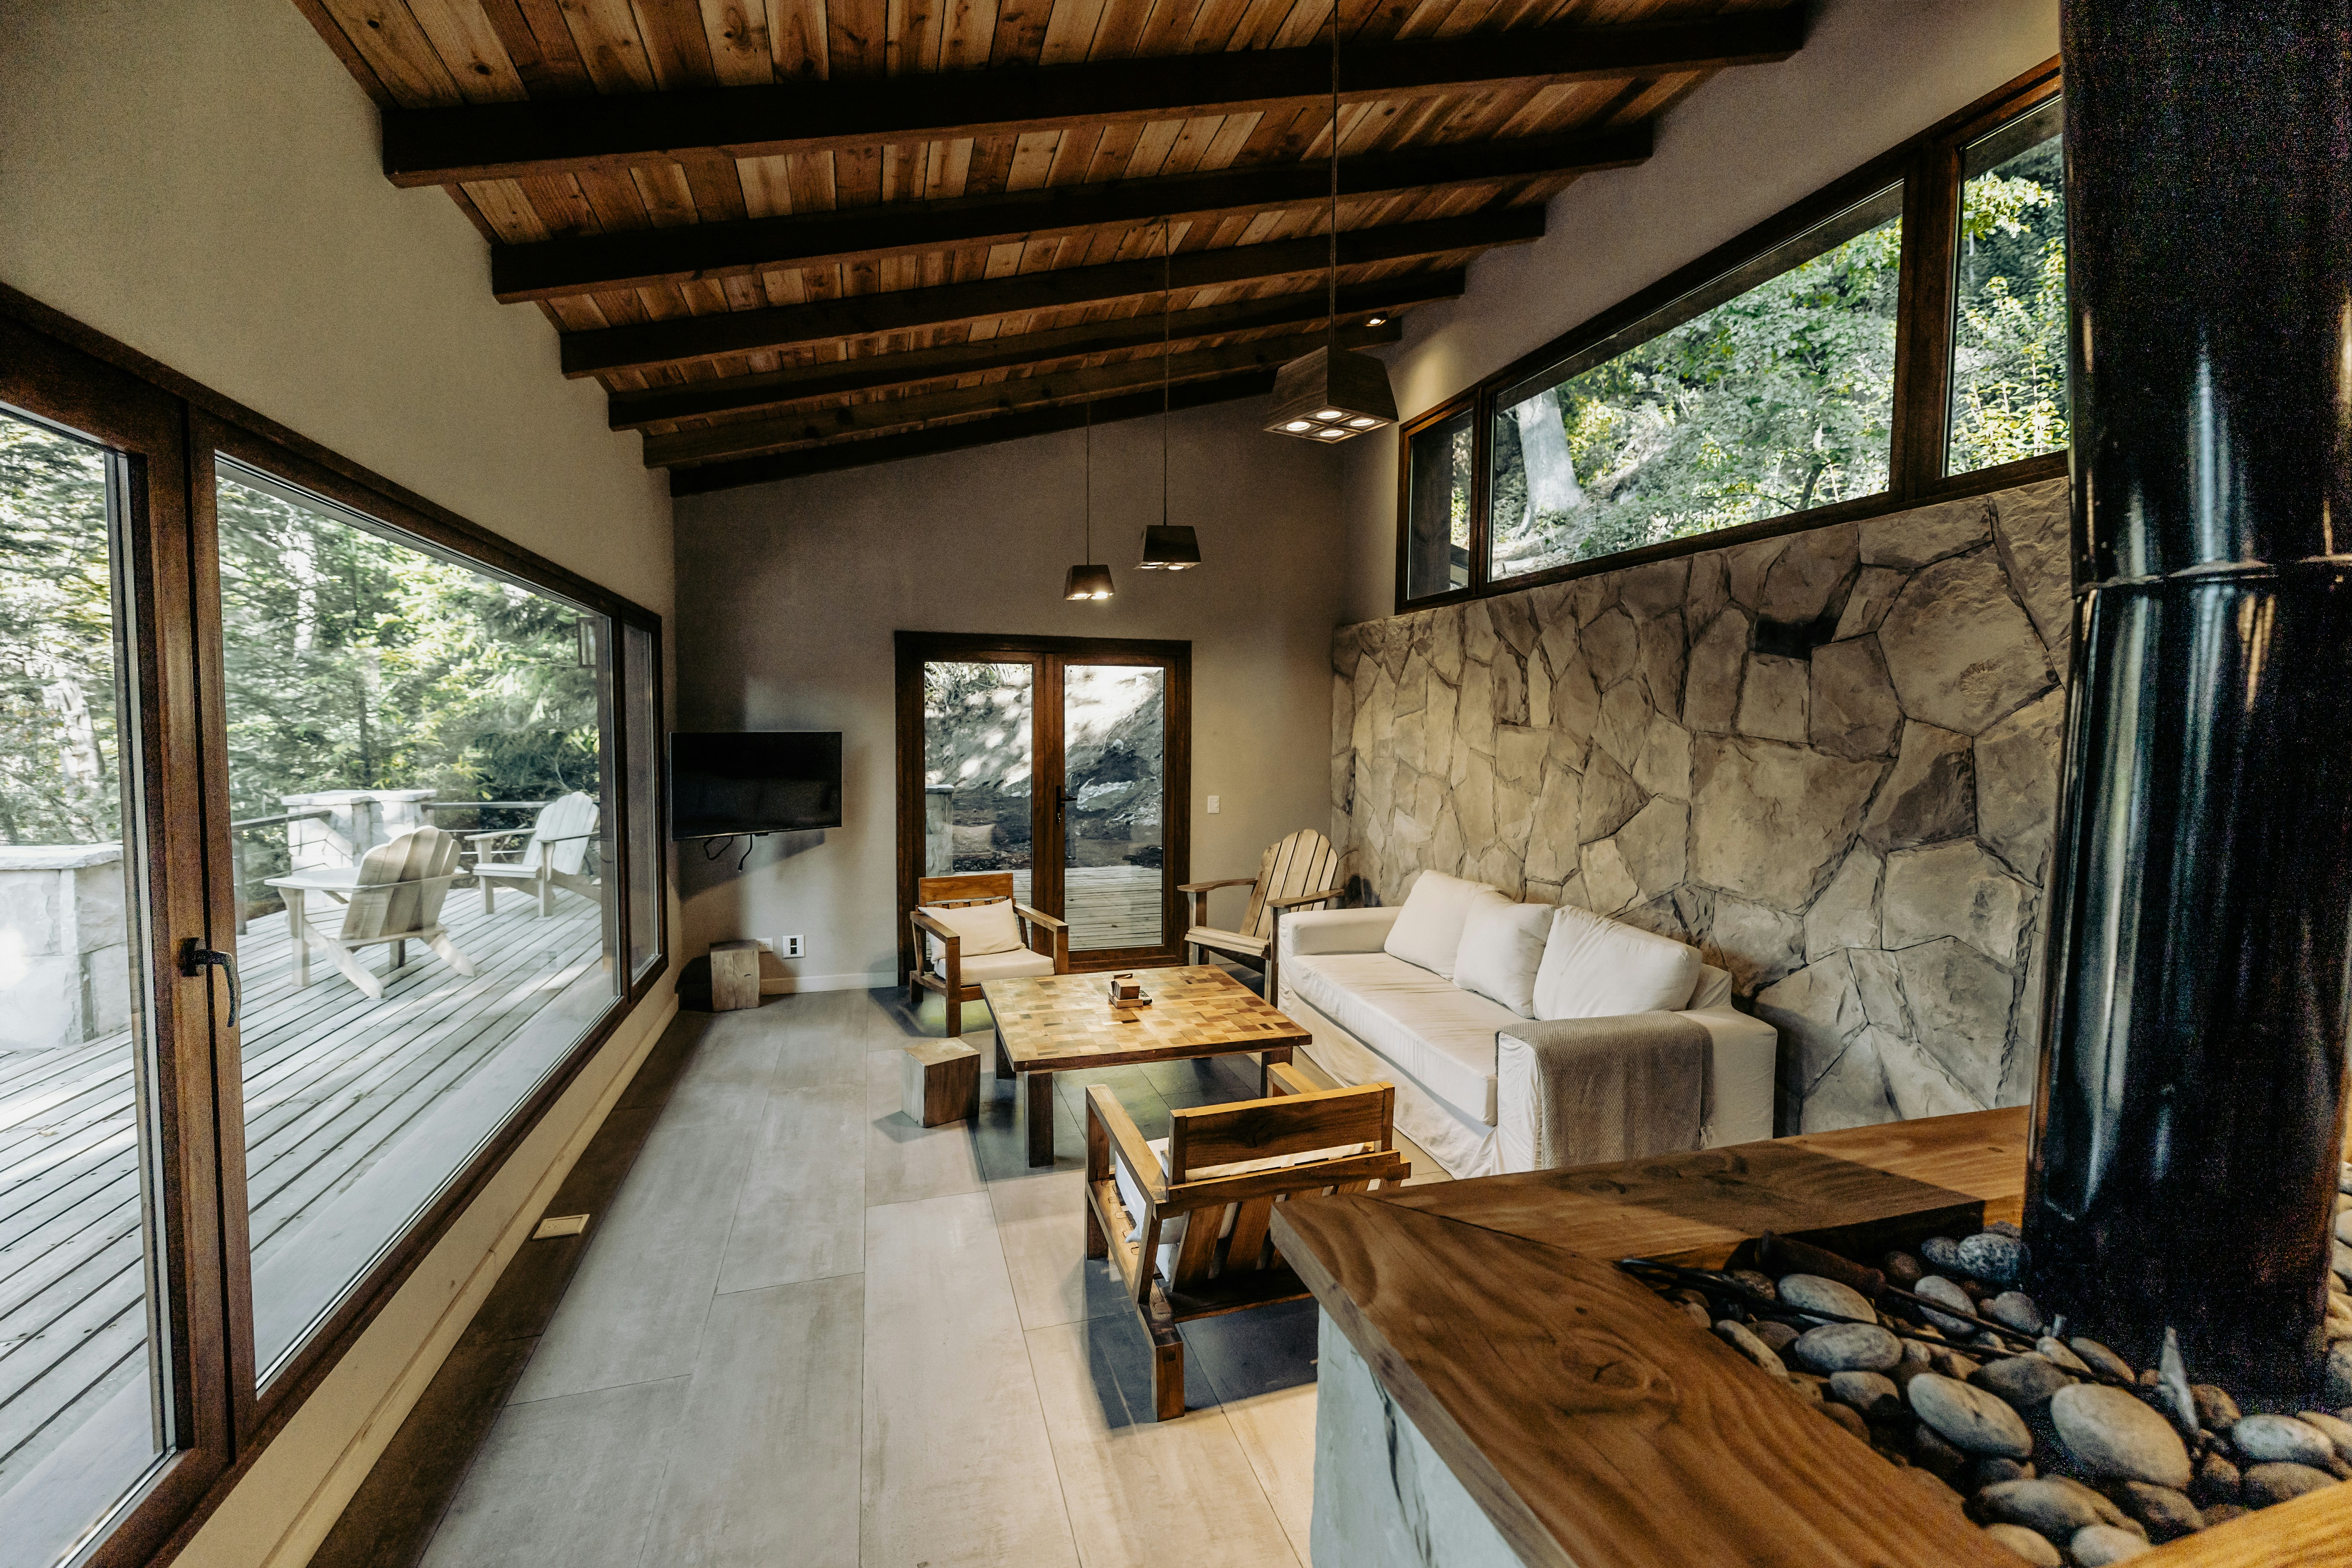
Great room — stone fireplace, glulam ridge beam, panoramic Cascade views
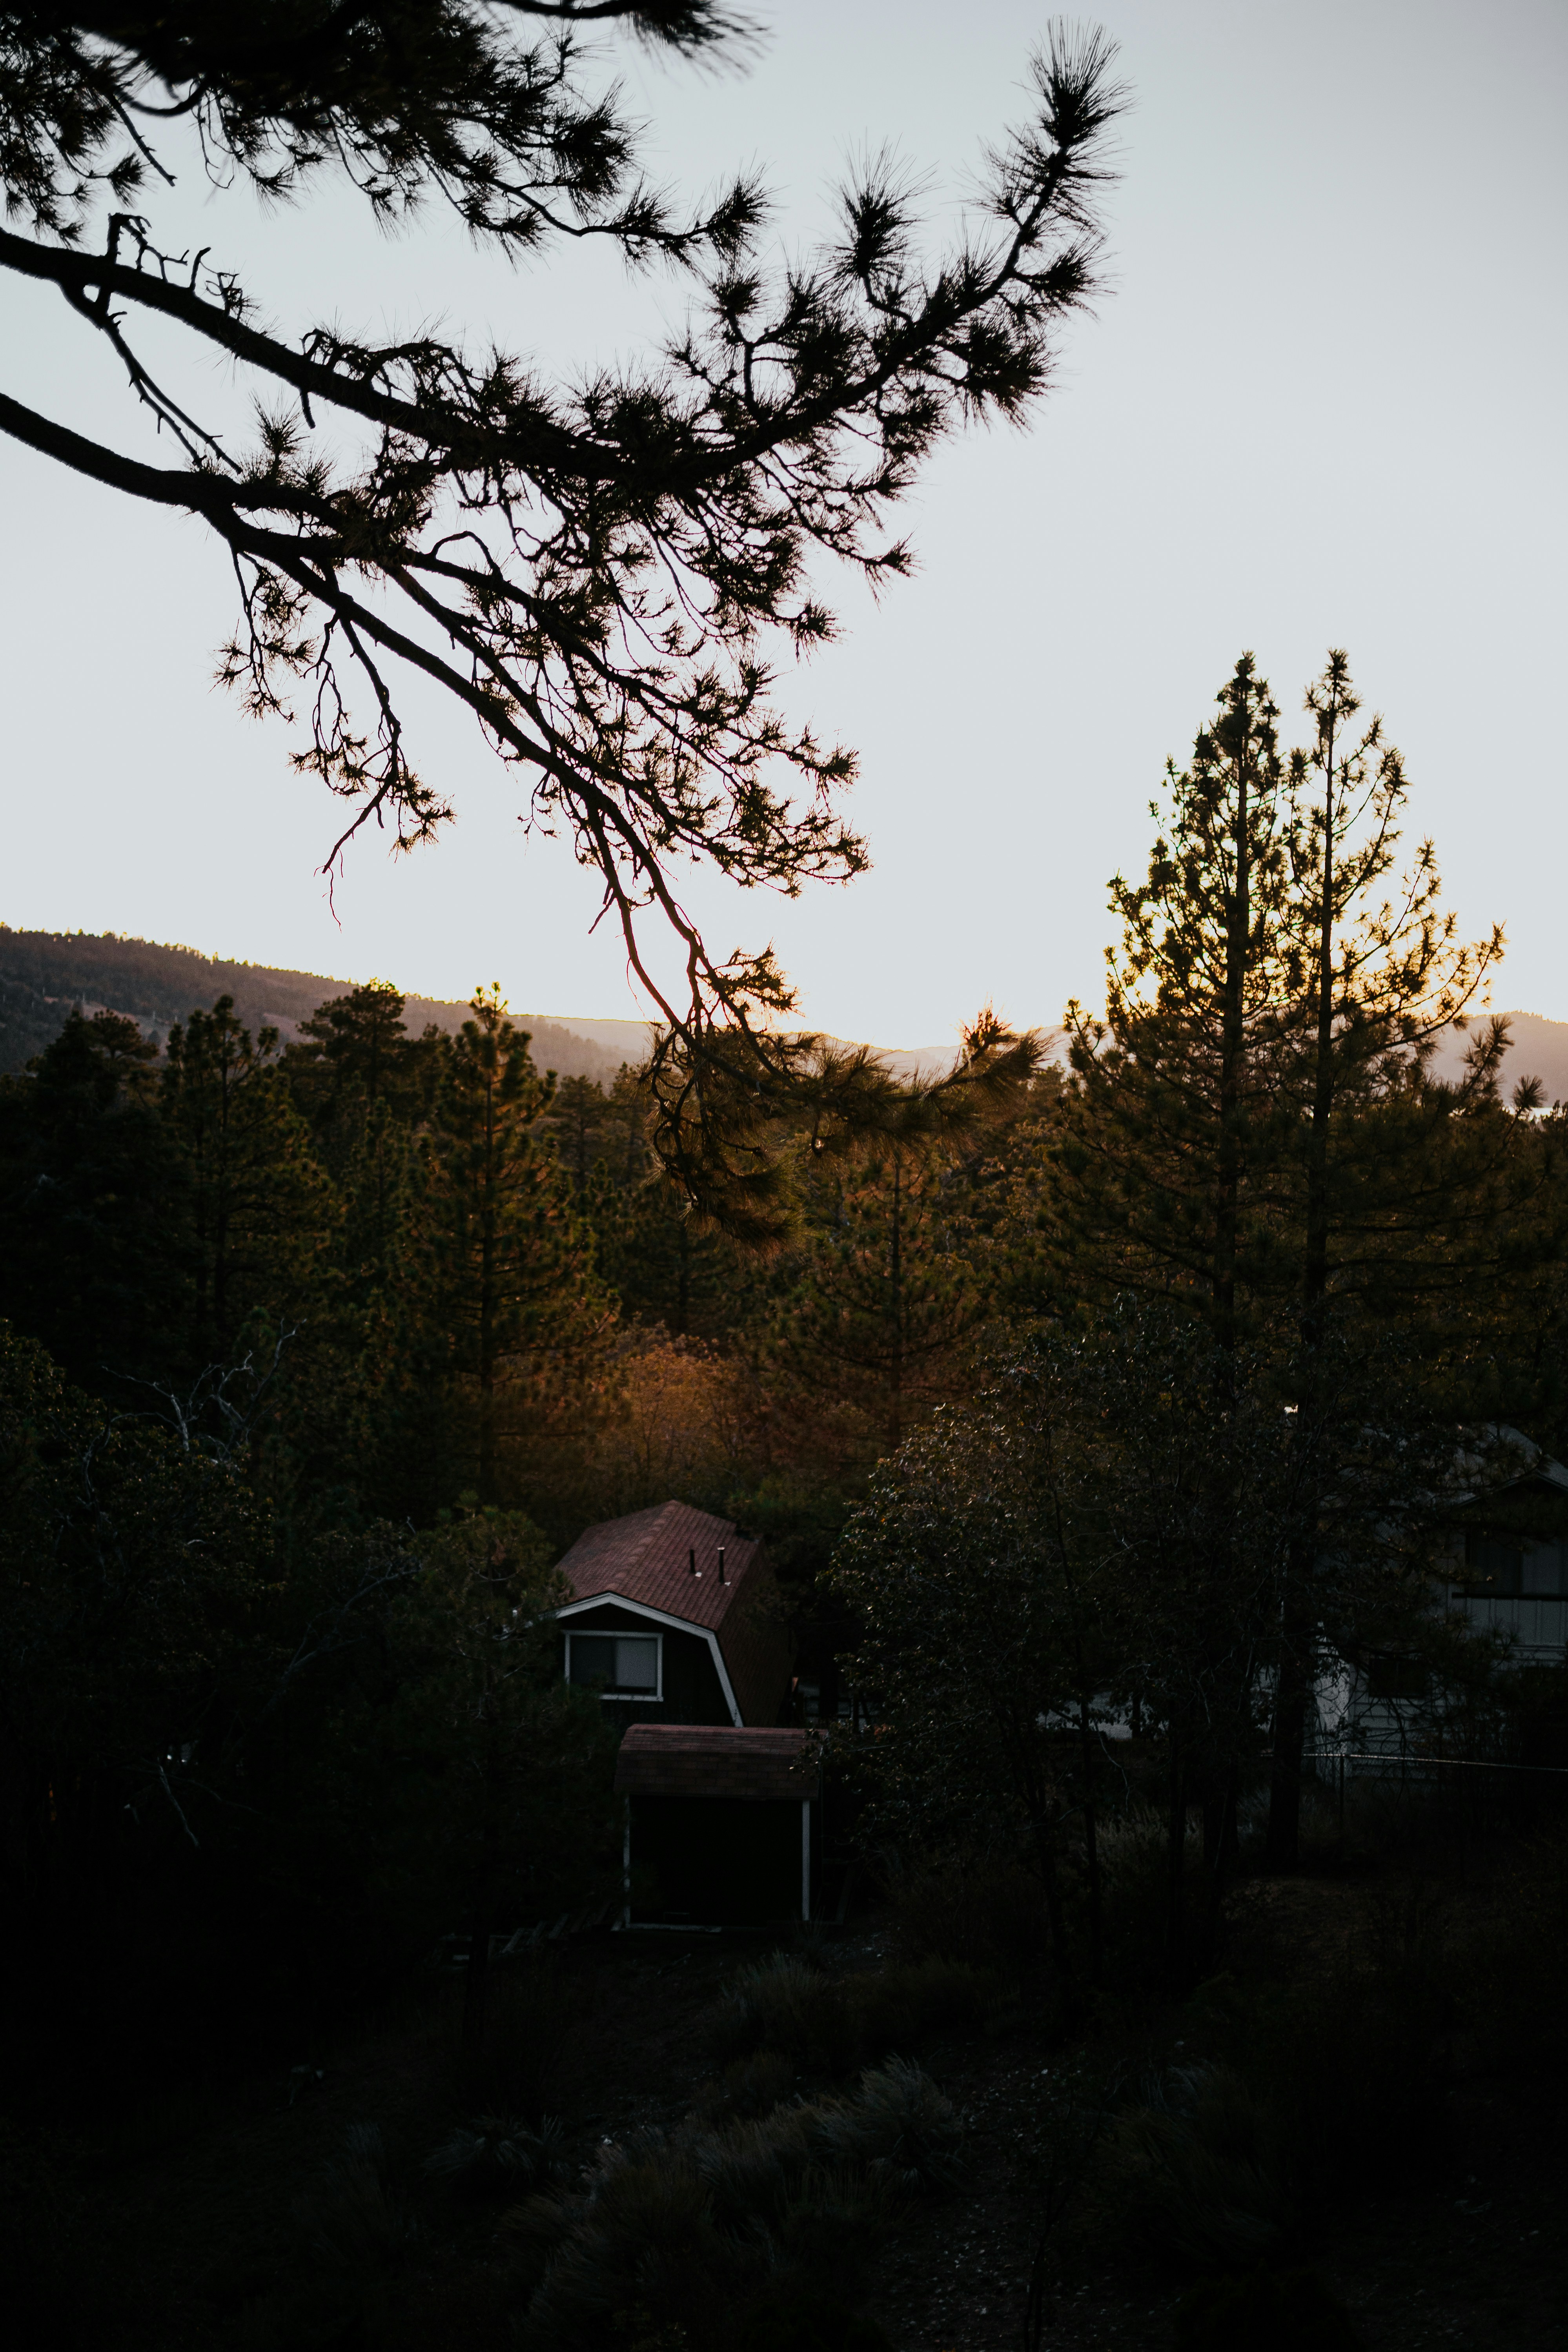
West elevation at dusk — the house glows against the treeline
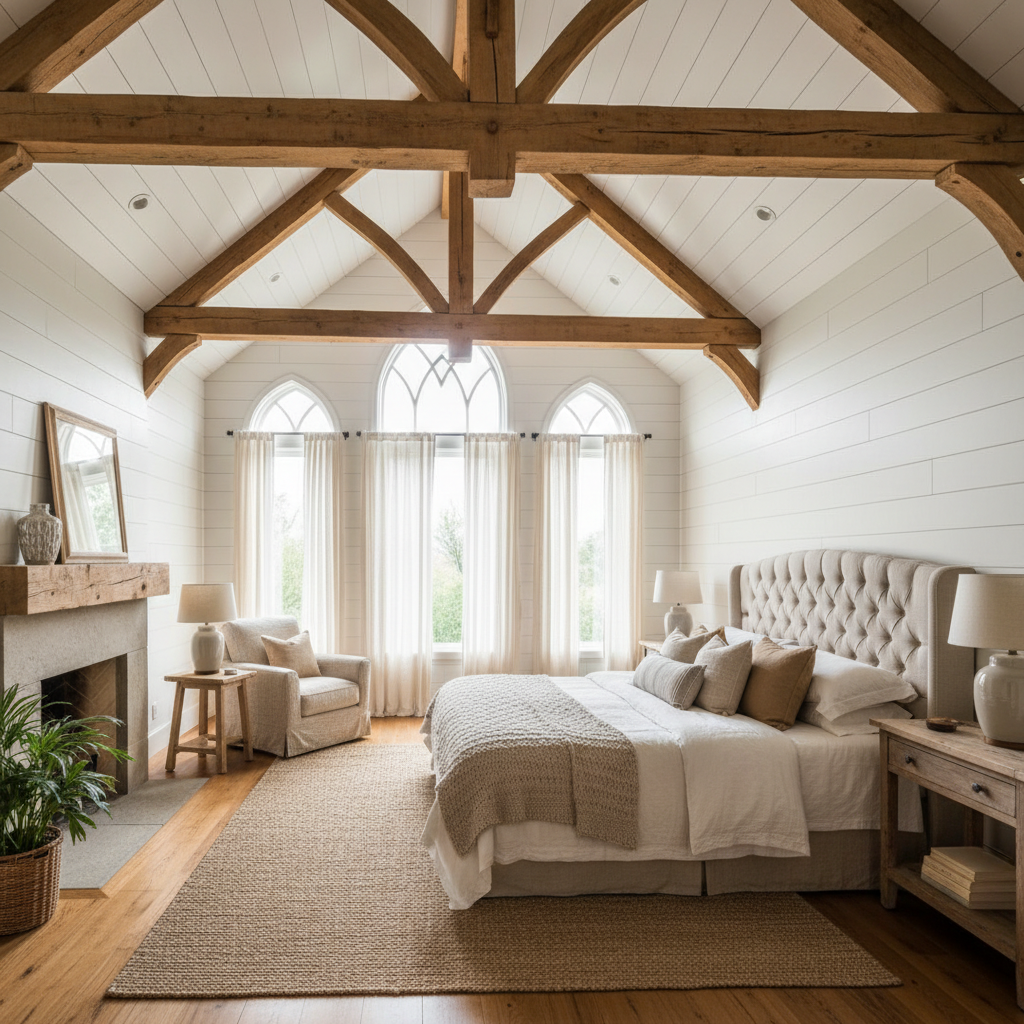
Primary suite — vaulted ceiling, forest canopy view
The thinking behind
the making.
The Pavilion Strategy
Breaking the program into connected pavilions rather than a single volume allowed each space to be oriented independently — the great room faces the Cascade peaks, the primary suite faces the sunrise, the guest wing faces the forest. The result is a house that feels intimately scaled despite its total area.
Fire-Resistant by Design
In response to increasing wildfire risk, we specified heavy timber construction (which chars rather than burns), non-combustible zinc roofing, and a 30-foot defensible space of native rock mulch. The house is designed to survive a surface fire without active suppression.
The Spine as Gallery
The connecting corridor between pavilions is 12 feet wide and top-lit — wide enough to serve as a gallery for the clients' art collection and a social space in its own right. It transforms what could have been a utilitarian circulation element into the heart of the house.
How the project
came to life.
Material Palette
- Heavy timber frame
- Weathering steel
- Local basalt stone
- Standing seam zinc roof
Ridgeline Retreat has become the family's primary residence. The clients report that the house performs exactly as intended — warm and intimate in winter, open and breezy in summer. The project received an AIA Oregon Honor Award in 2023.