
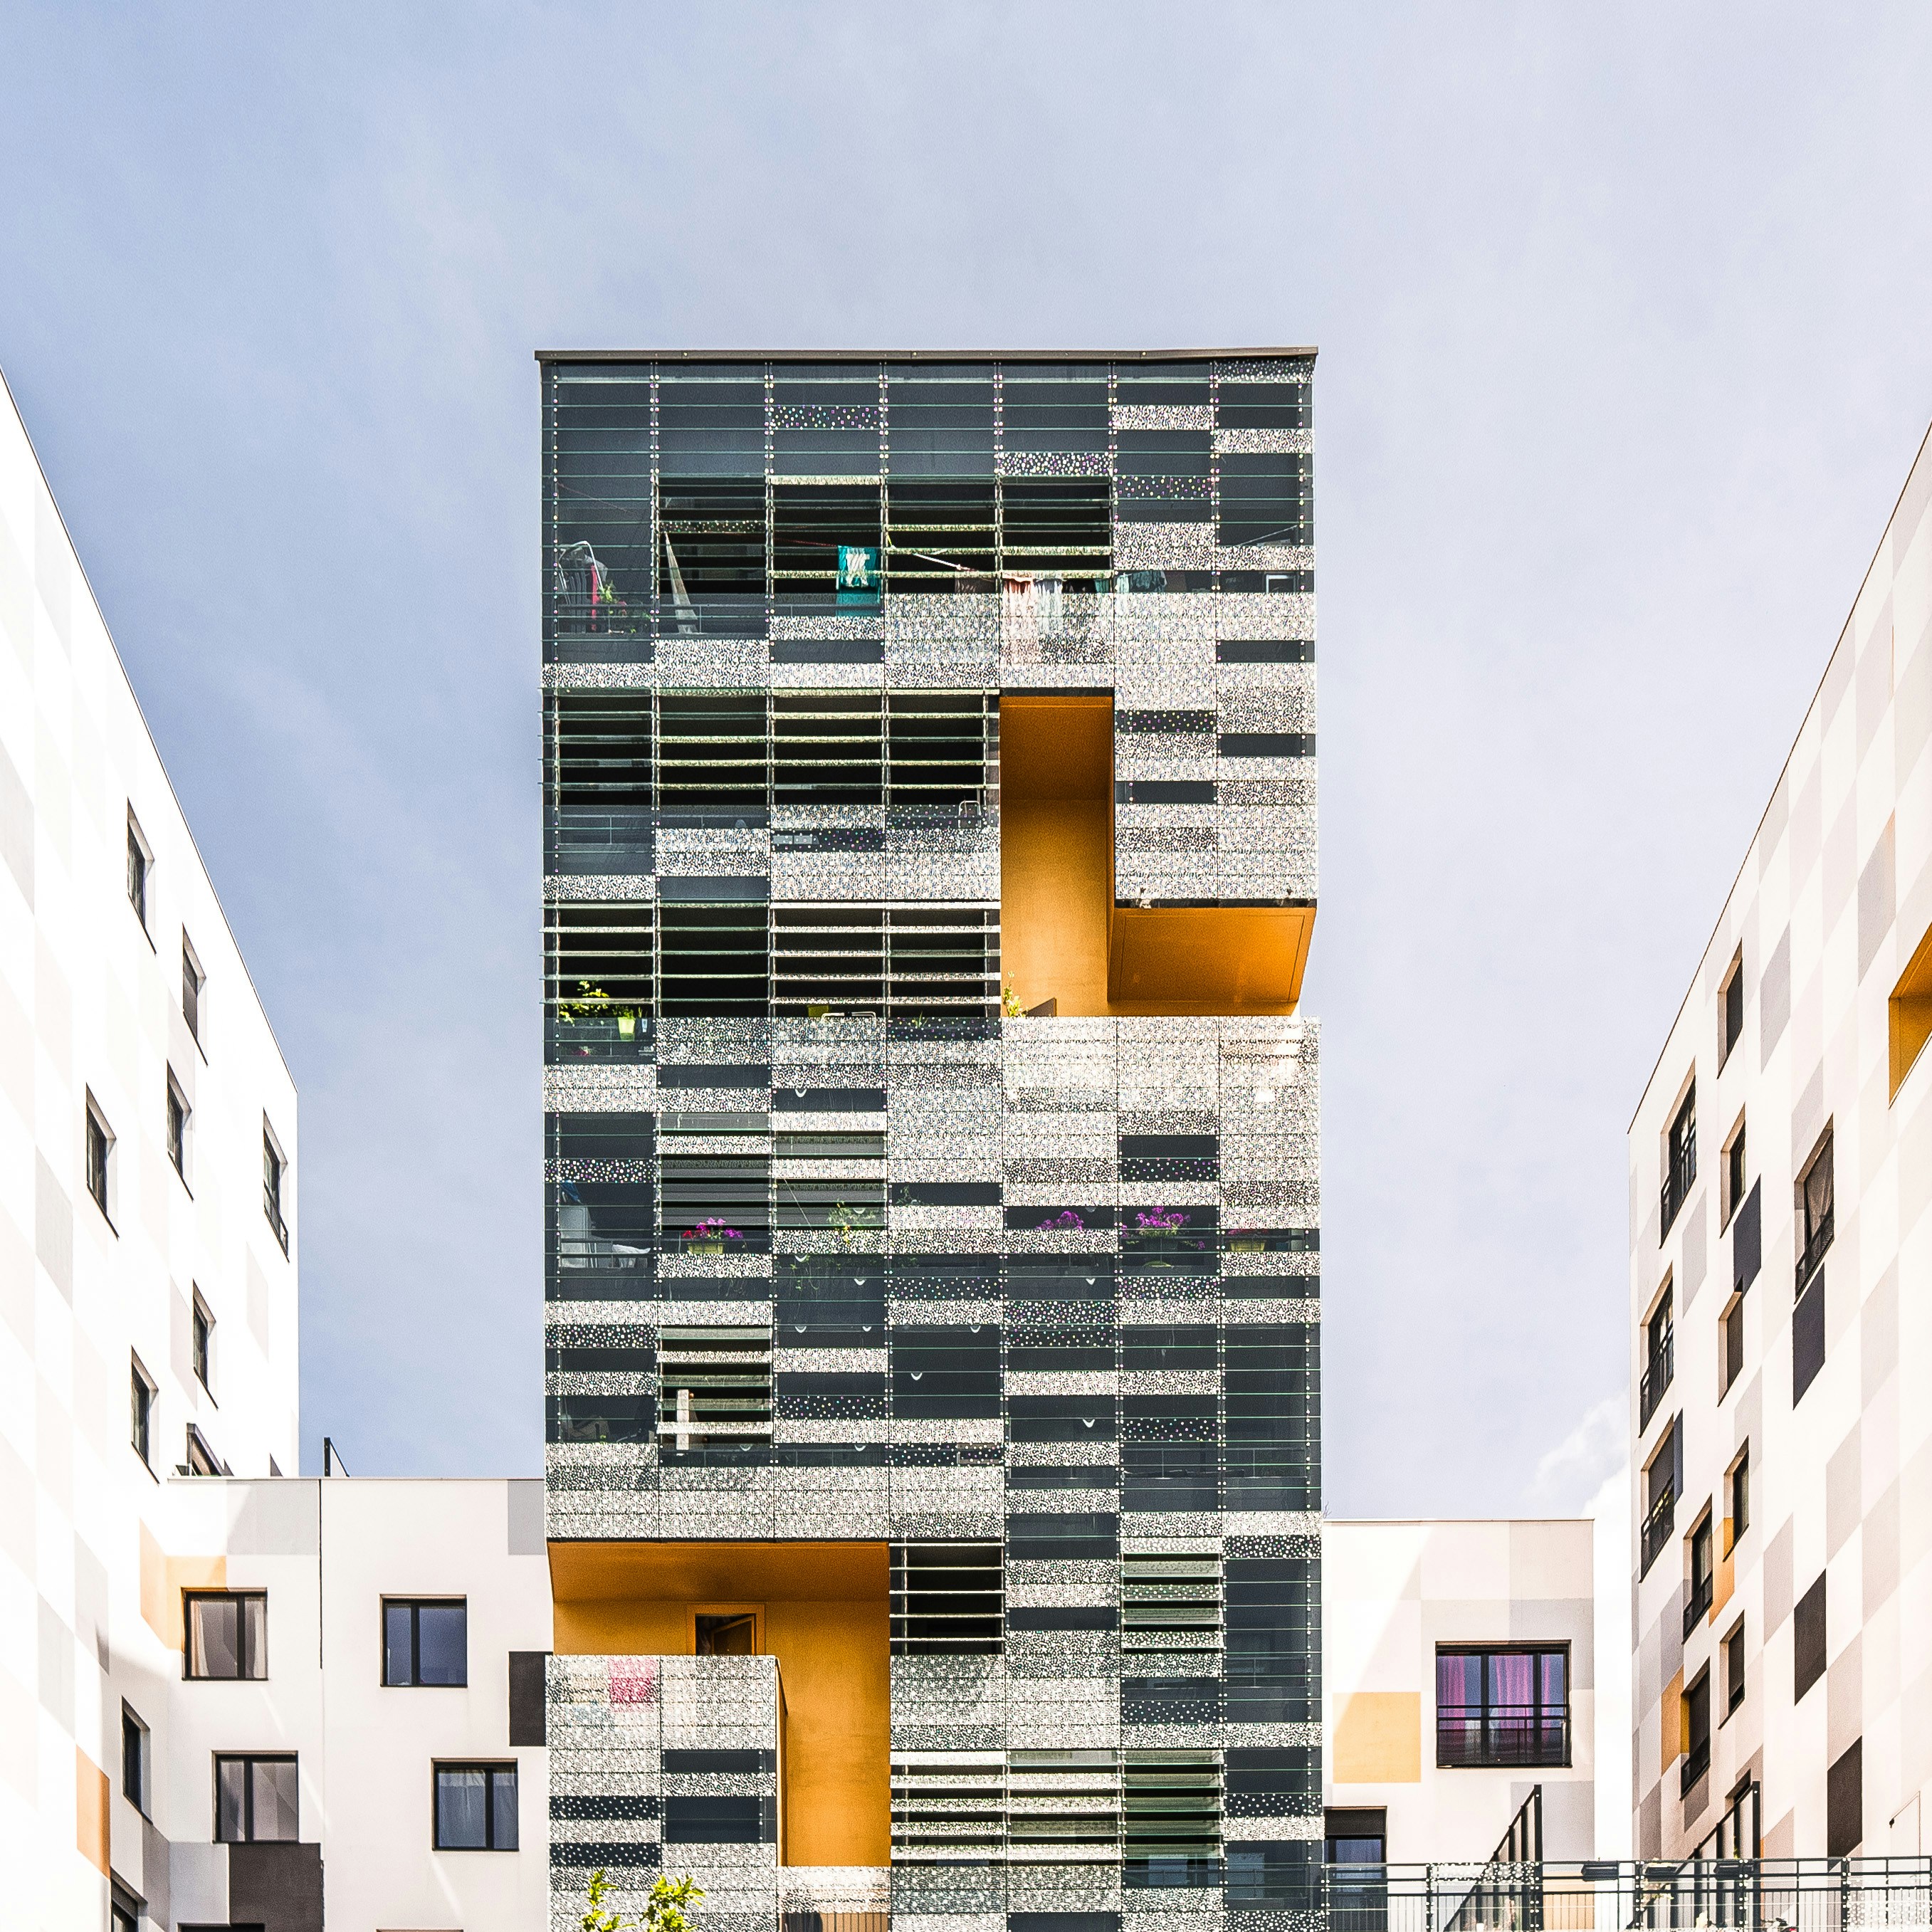
Pearl District Lofts
Urban housing that reconciles density with the human need for light, air, and community.
Area
42,000 sq ft · 28 units
Location
Portland, OR
Year
2021–2022
Client
Pearl Development Group
Pearl Development Group sought to build 28 market-rate loft apartments in Portland's Pearl District — a neighborhood defined by its converted warehouse buildings and walkable street life. The brief called for units that would attract creative professionals seeking an urban lifestyle without sacrificing quality of life.
The Challenge
The site's zoning allowed significant height but the neighboring buildings were predominantly 4–5 stories. Maximizing unit count while maintaining the neighborhood's human scale required careful massing work. The developer also required a construction cost below $280/sq ft.
Our Approach
We developed a building section that steps back at the upper floors, maintaining a street wall consistent with neighboring buildings while achieving the required unit count. The facade is organized as a series of vertical bays — each bay corresponding to a unit — giving the building a rhythm that reads as a collection of individual dwellings rather than a monolithic block.
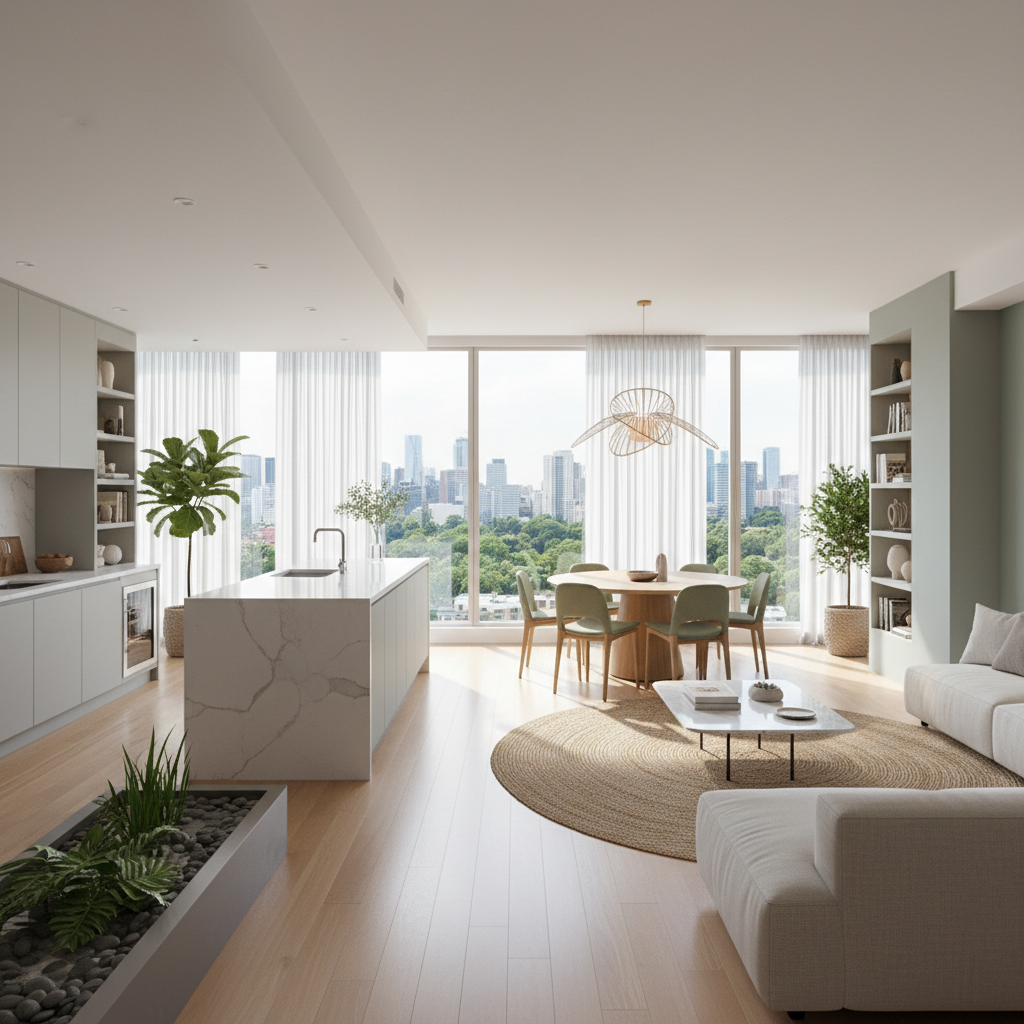
Type A loft — double-height living space, city views
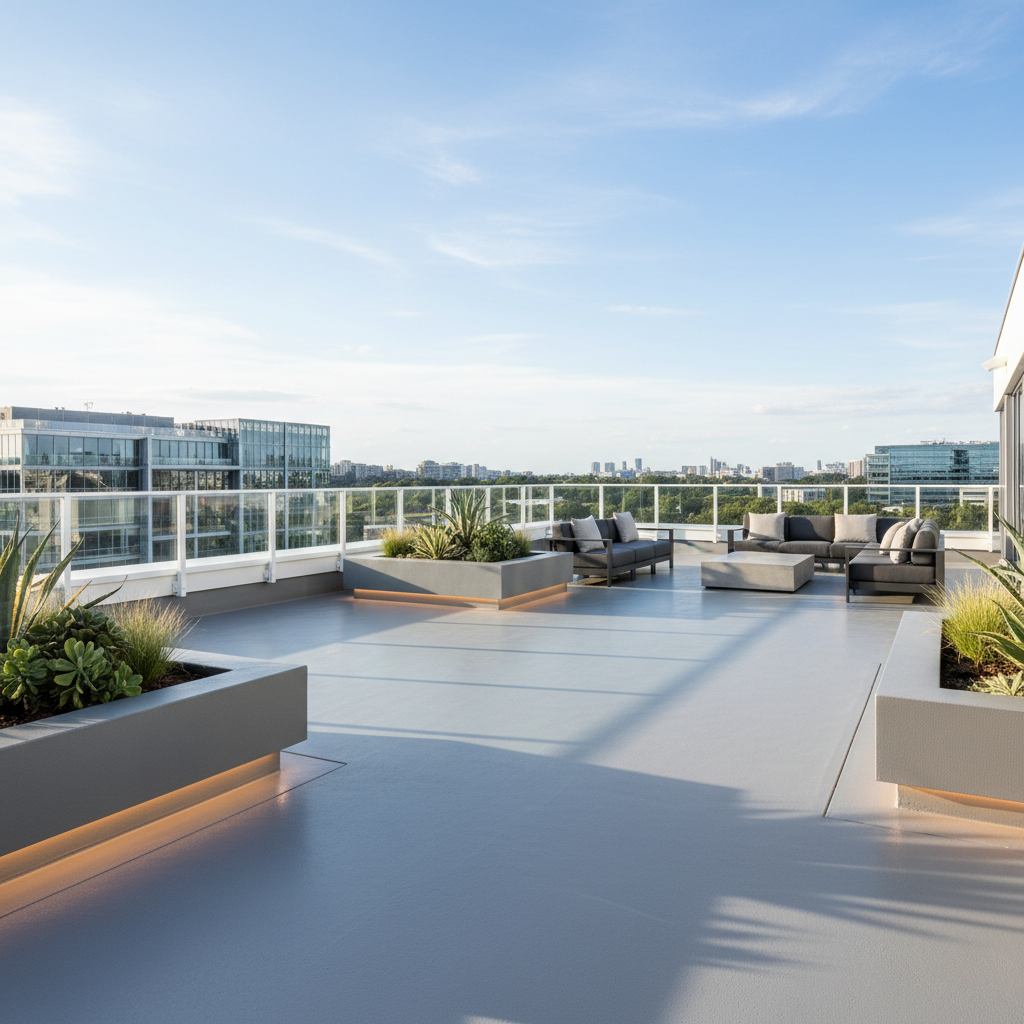
Rooftop commons — shared garden, city skyline backdrop
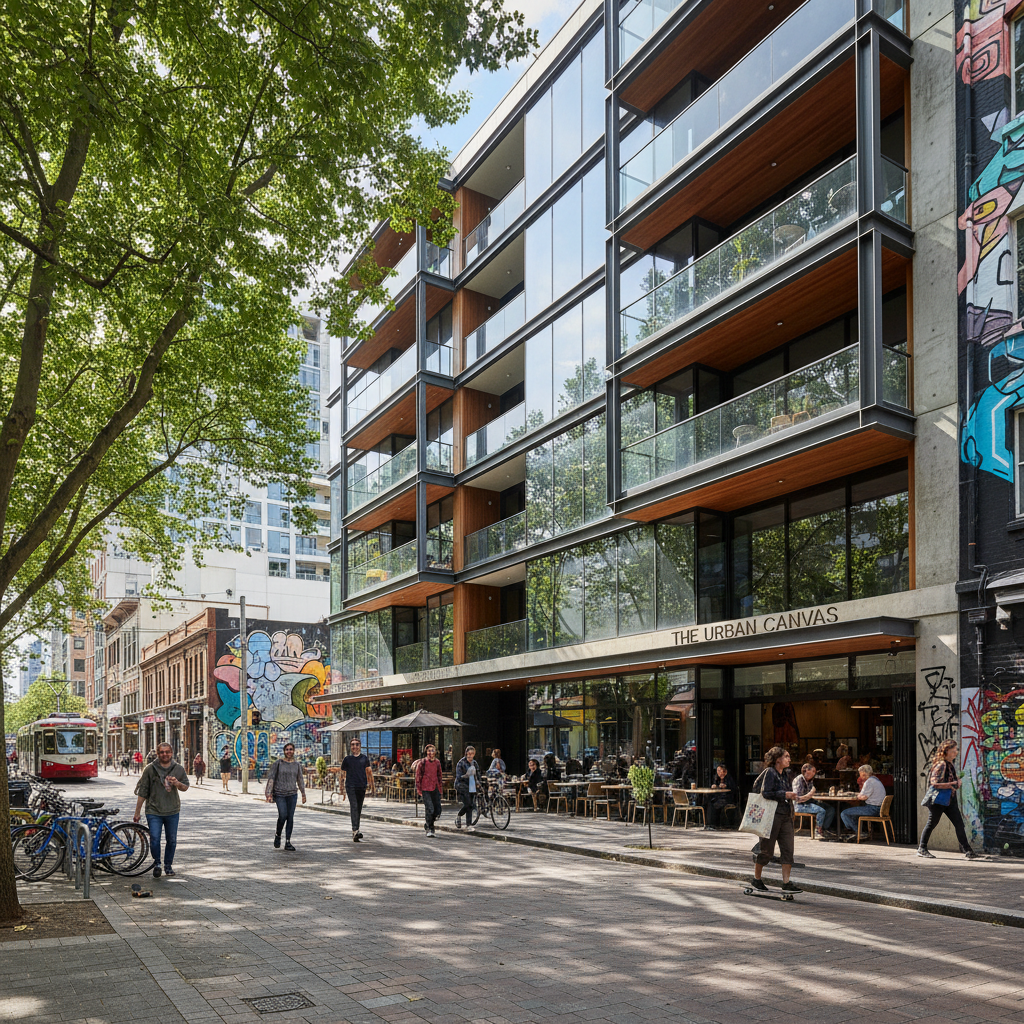
Street level — active retail frontage, covered bicycle parking
The thinking behind
the making.
The Stepped Section
By stepping the building back at floors 5 and 7, we created generous terraces for upper-floor units while maintaining the street wall height of neighboring buildings. The step-backs also allow daylight to reach the street — a critical consideration in Portland's overcast winters.
Bay Rhythm as Identity
The facade is organized into 28 vertical bays — one per unit — each slightly different in its window configuration and material treatment. From the street, the building reads as a collection of individual dwellings rather than a repetitive rental block. This distinction matters enormously for how residents relate to their building.
The Rooftop Commons
Rather than allocating the rooftop to mechanical equipment, we pushed the mechanical to a penthouse enclosure and gave the remaining 3,200 sq ft to residents as a shared garden and gathering space. Post-occupancy surveys show it is the most-cited reason residents chose the building.
How the project
came to life.
Material Palette
- Brick veneer
- Fiber cement panel
- Aluminum curtain wall
- Weathering steel accents
All 28 units were leased within 6 weeks of completion. The building achieved LEED Silver certification and has become a reference project for the city's affordable density guidelines. The street-level retail has activated a previously quiet block.