
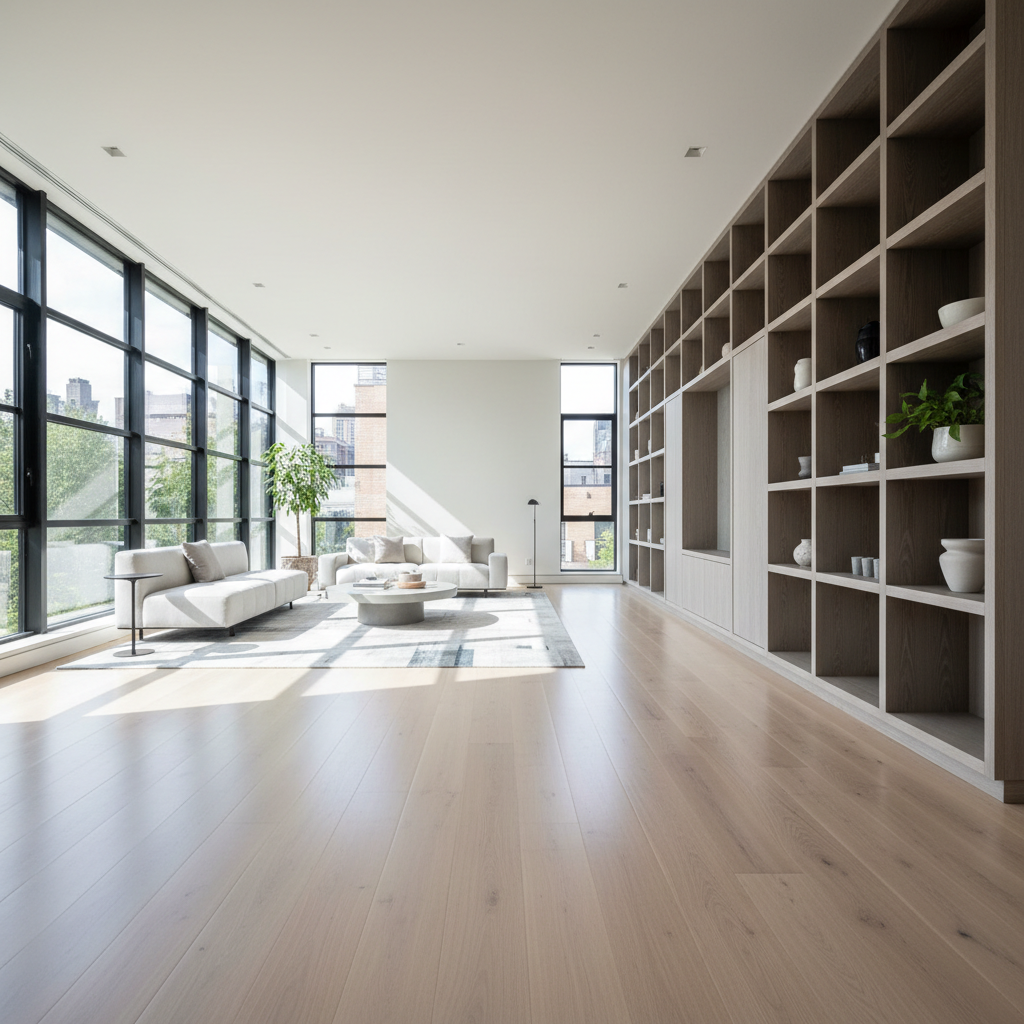
Meridian House
A private residence navigating the tension between enclosure and view.
Area
3,840 sq ft
Location
Portland, OR
Year
2023–2024
Client
Private
Meridian House sits on a narrow infill lot in Portland's Eastside, where the program demanded privacy from the street while opening completely to a south-facing garden. The solution — a masonry street wall that transitions into a glass pavilion — creates a procession from compression to release.
The Challenge
The clients wanted complete acoustic and visual privacy from a busy residential street, yet required the interior to feel expansive and connected to the landscape. Standard setback requirements further constrained the buildable envelope.
Our Approach
We designed a load-bearing concrete masonry unit wall as the street face — thick, tactile, and opaque. Behind it, a lightweight steel and glass structure opens the living spaces entirely to the garden. The transition between these two systems is marked by a compressed entry vestibule that heightens the spatial release into the main living volume.
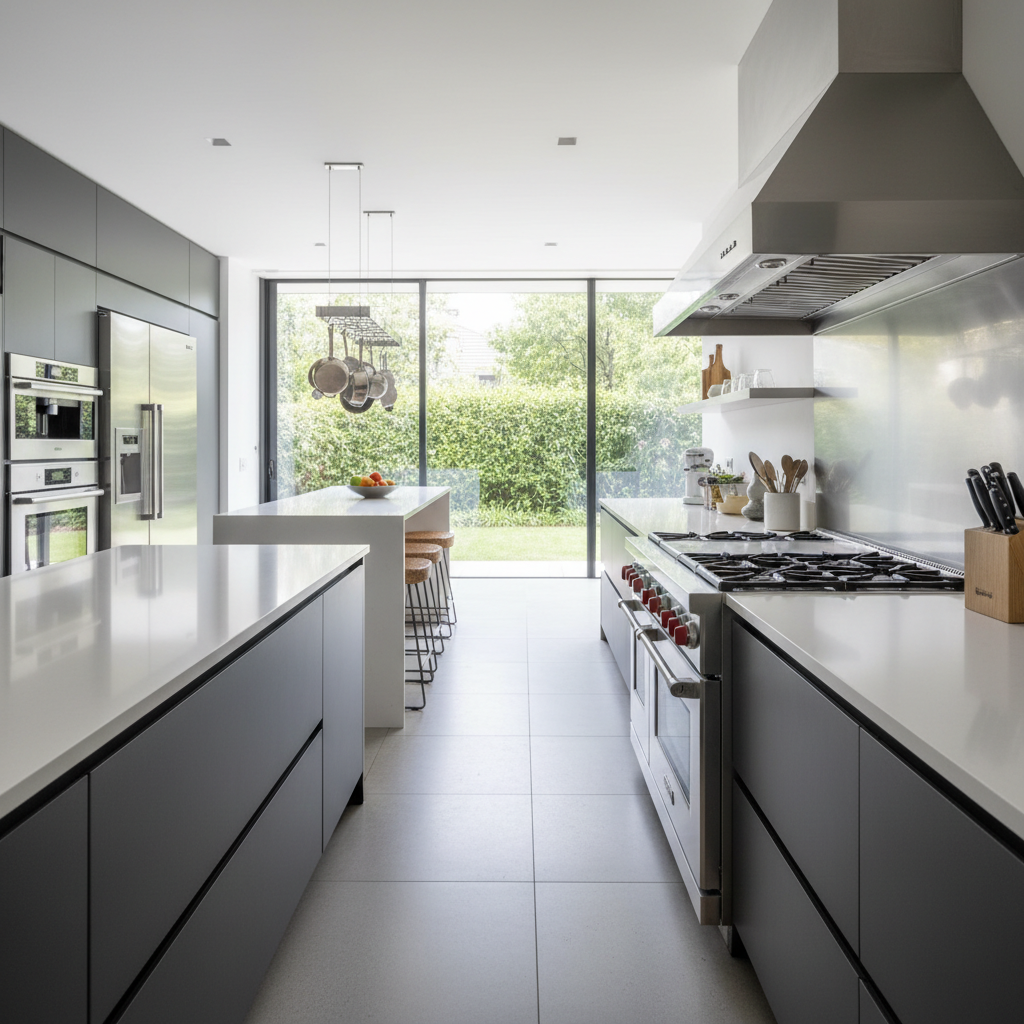
Main living pavilion — glass wall opens fully to the south garden
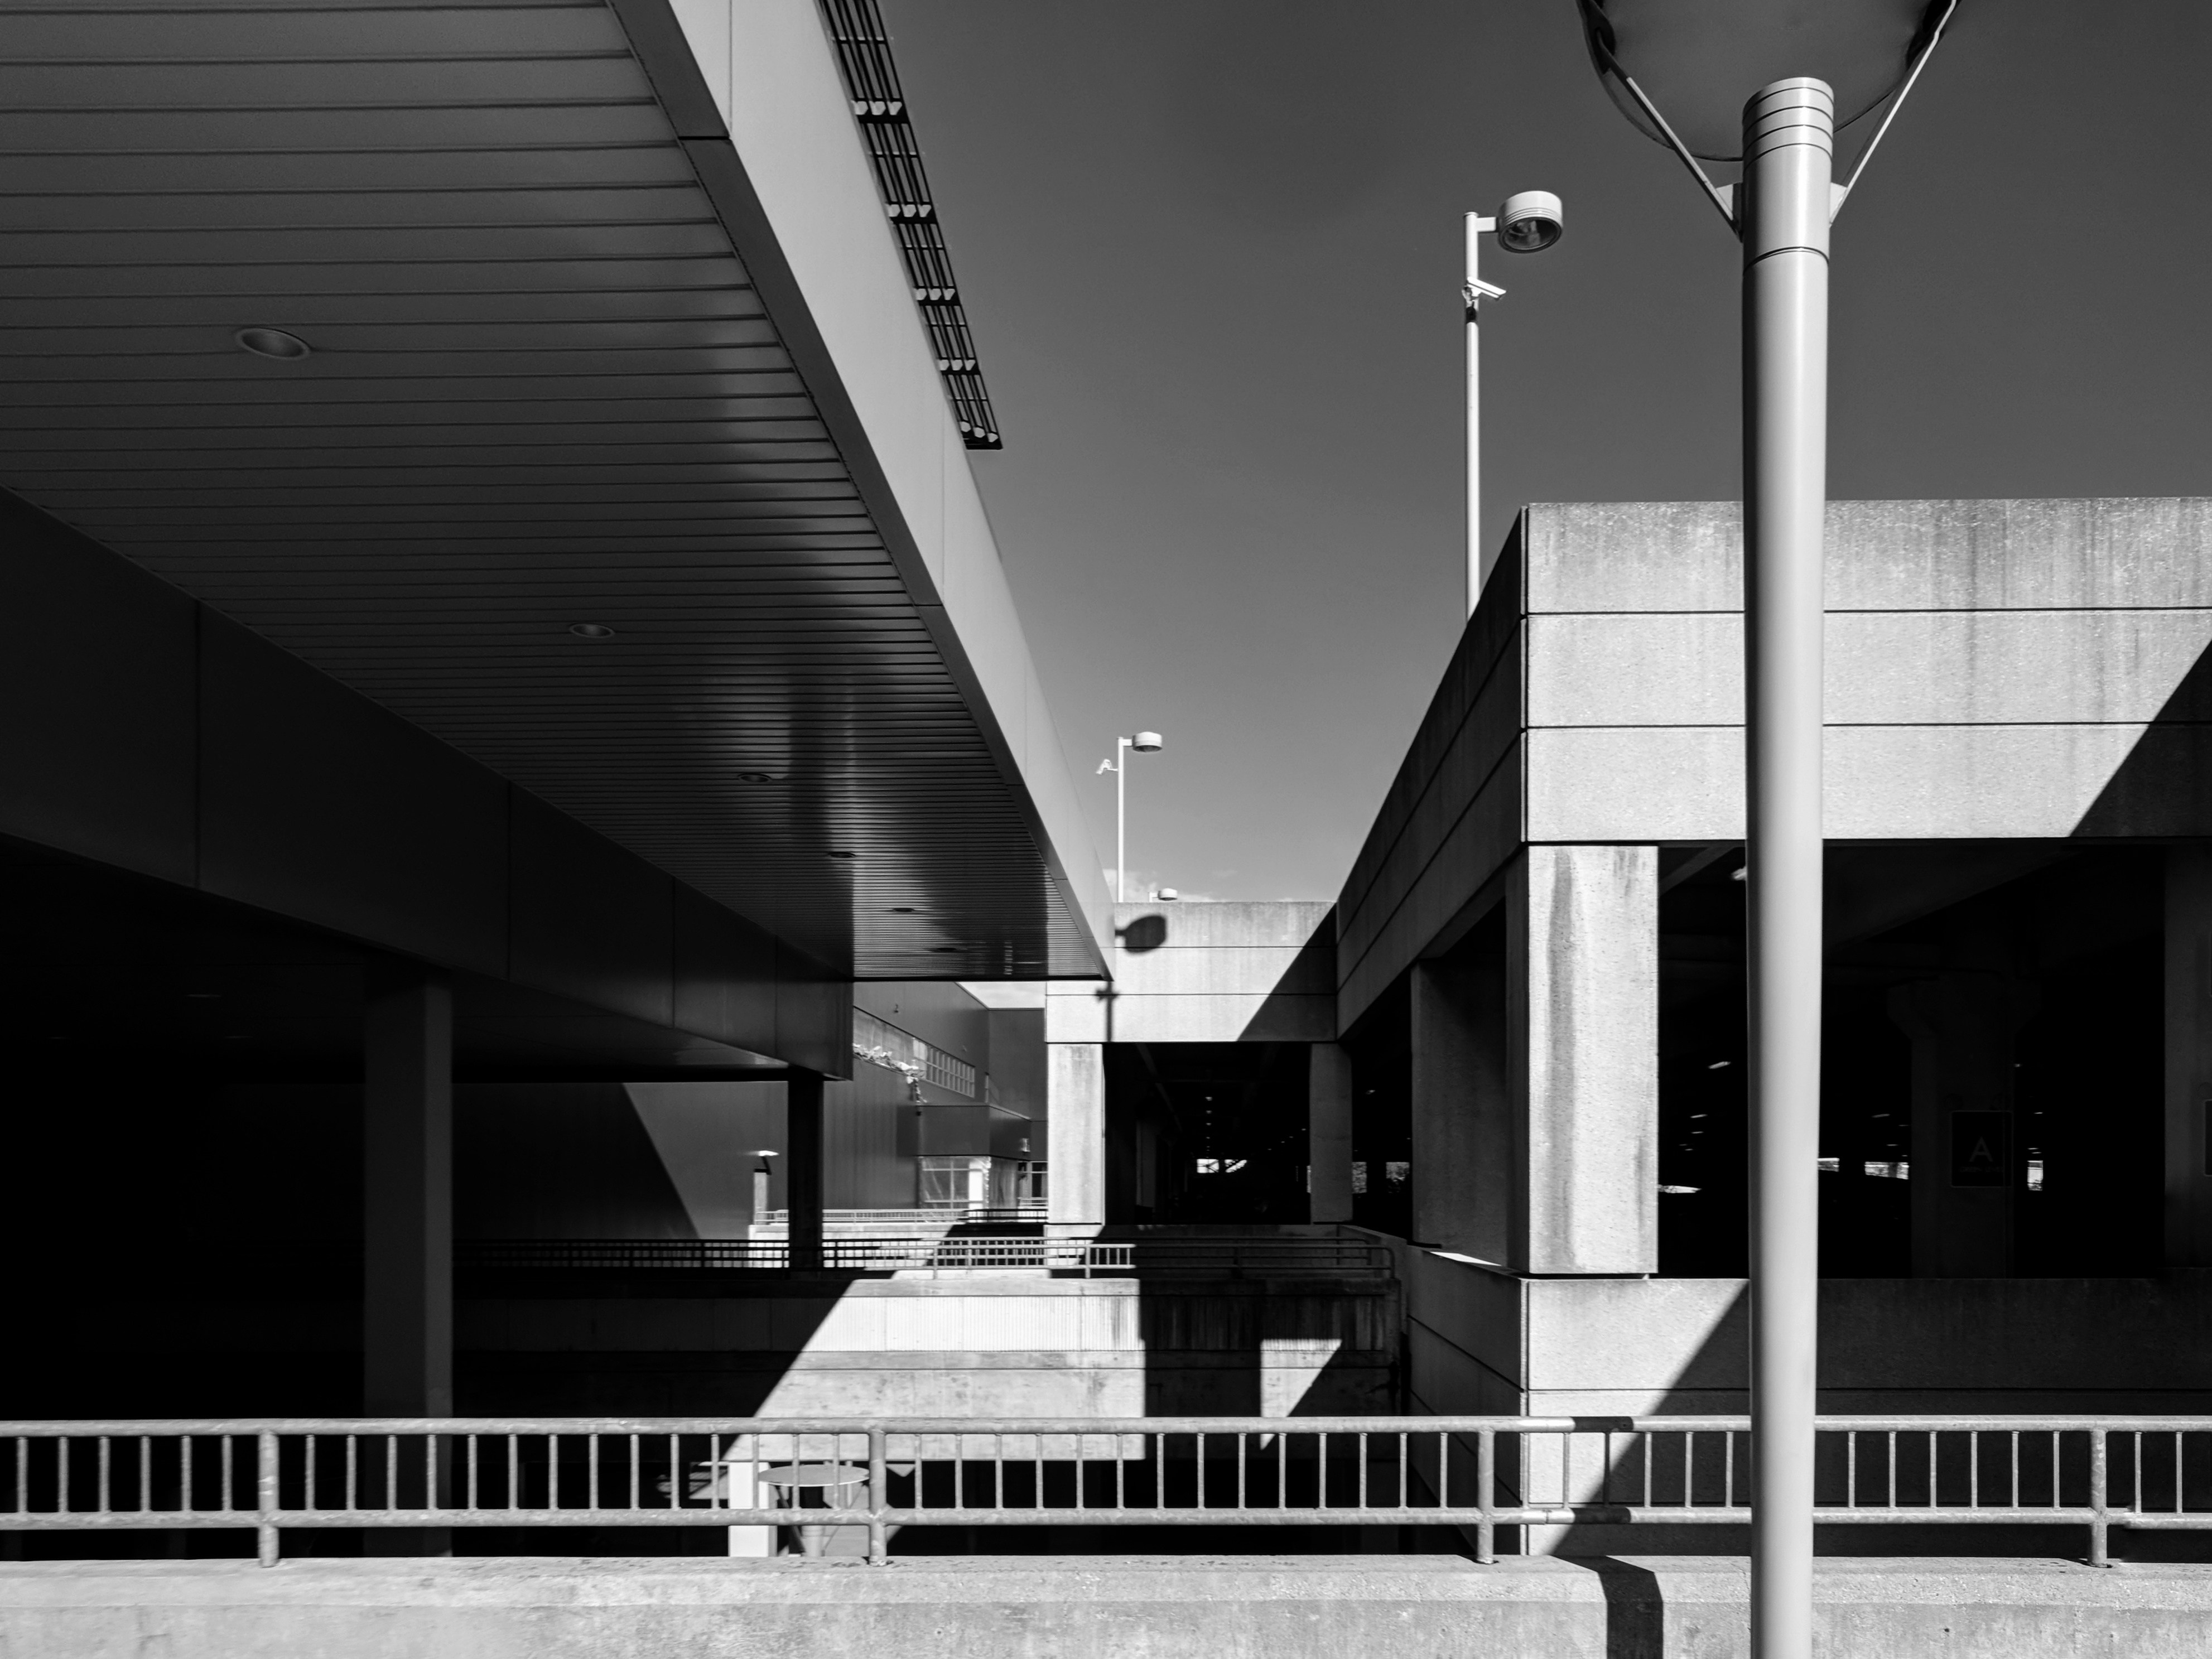
Entry vestibule — compressed threshold between street wall and living volume
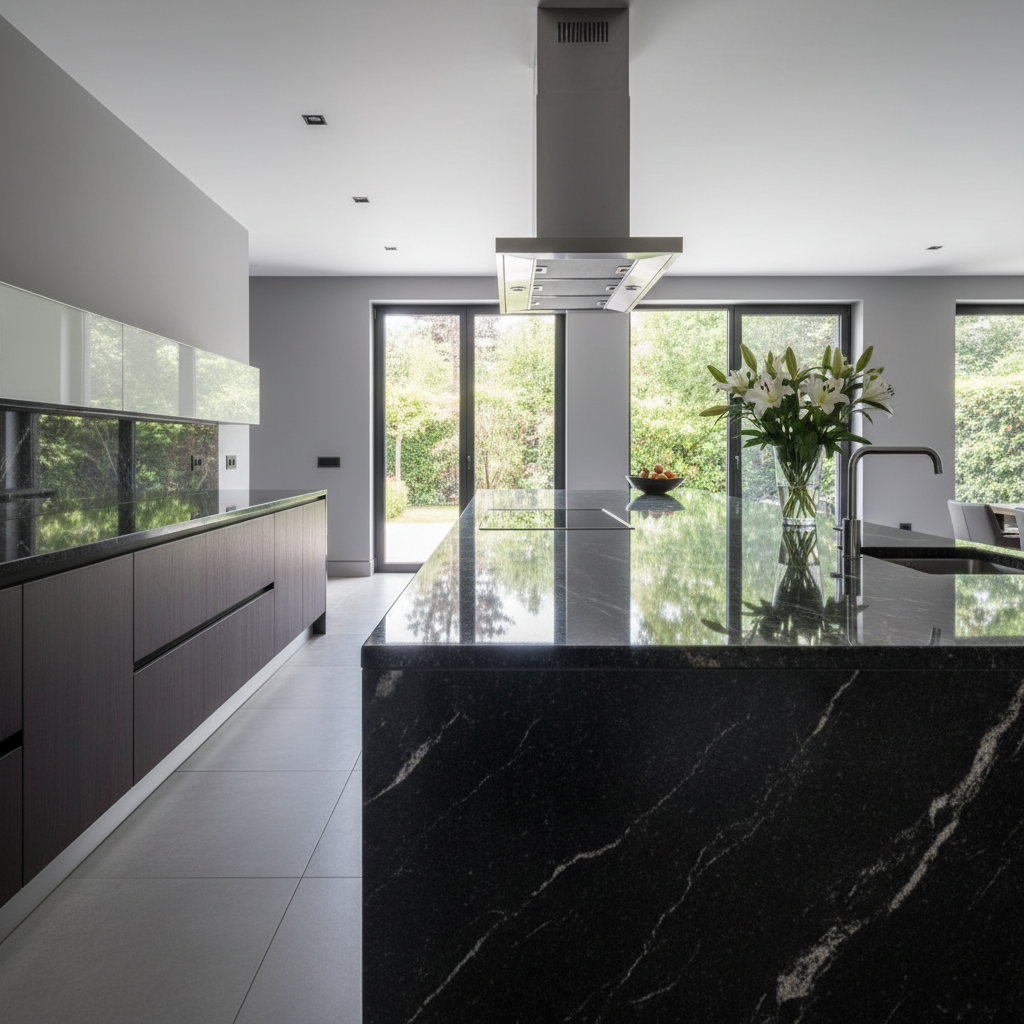
Kitchen — board-formed concrete counters, Douglas fir cabinetry
The thinking behind
the making.
The Street Wall as Threshold
Rather than a conventional setback with landscaping, we proposed a full-height CMU wall flush to the property line. This radical move created a private courtyard between the wall and the house — a buffer zone that serves as garden, entry, and acoustic barrier simultaneously.
Structural Honesty
The steel moment frame is left exposed throughout the interior, its patinated finish echoing the warmth of the Douglas fir. We resisted the temptation to conceal structure behind drywall — every connection is detailed to be seen.
Light as Material
South-facing clerestory windows were calibrated to bring direct sun into the deepest part of the plan at winter solstice noon. The result is a house that changes character dramatically across seasons and times of day.
How the project
came to life.
Material Palette
- Board-formed concrete
- Douglas fir glulam
- Patinated steel
- Low-iron glass
The completed house achieves a rare duality: from the street it reads as a quiet, introverted masonry object; from the garden it dissolves into the landscape. The clients describe the daily experience of moving through the entry as the most meaningful spatial moment in the house.